Pre-approved ADU plans and designs

265 designs

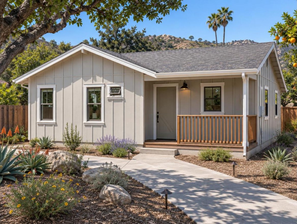
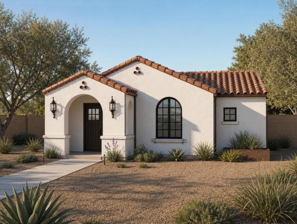
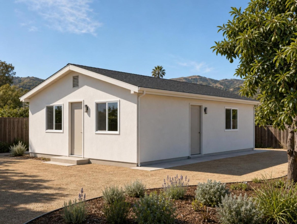
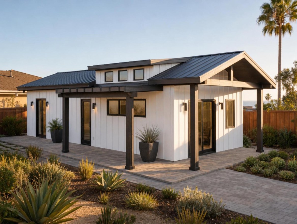
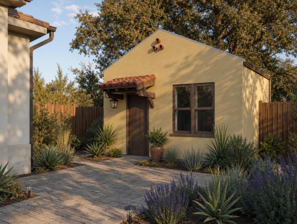
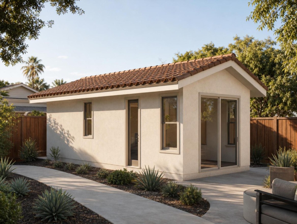
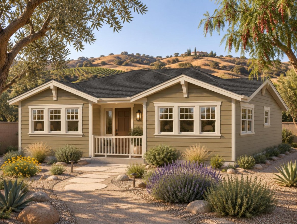
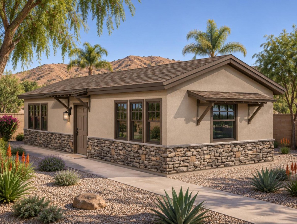
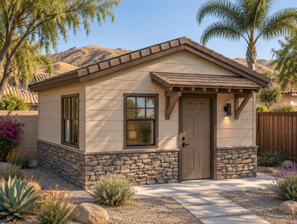
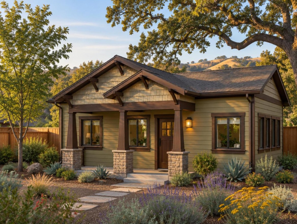
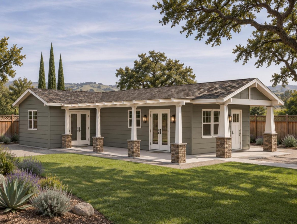
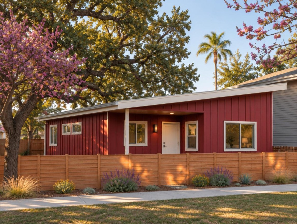
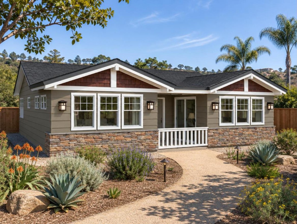
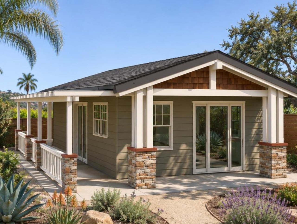
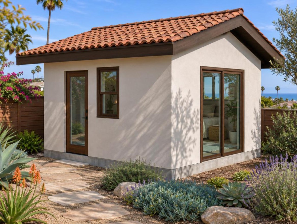
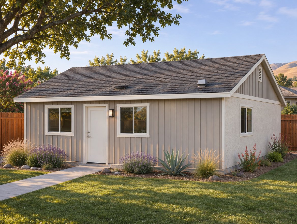
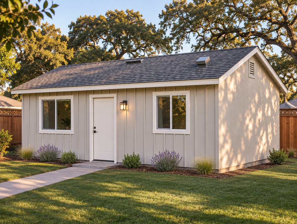
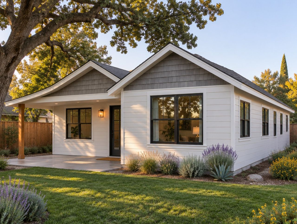
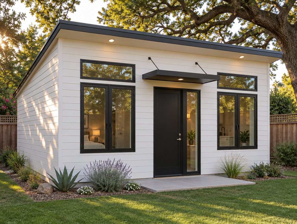
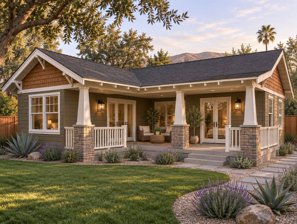
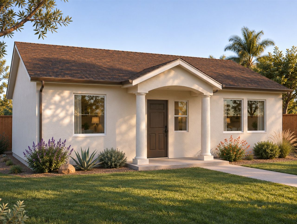
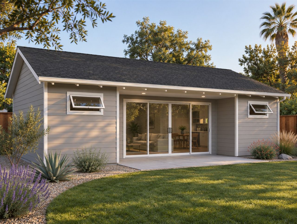
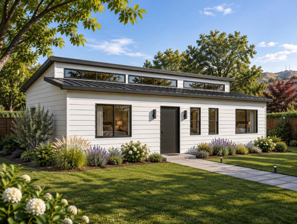
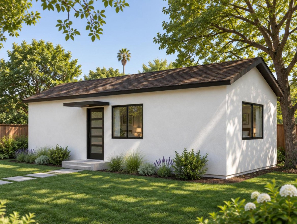
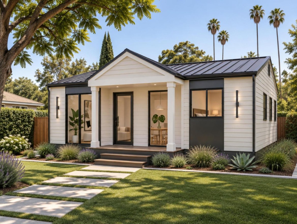
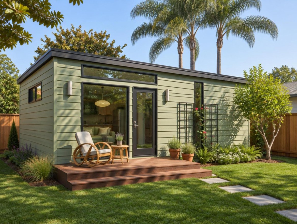
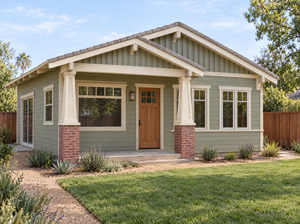
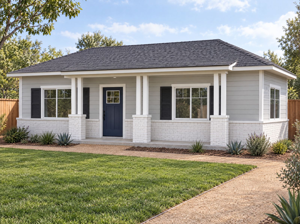
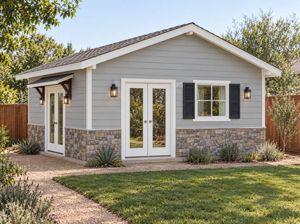
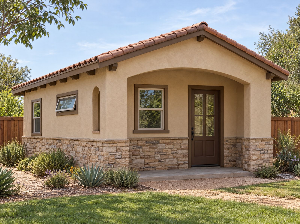
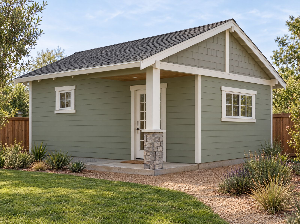
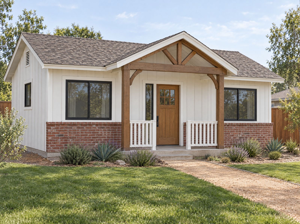
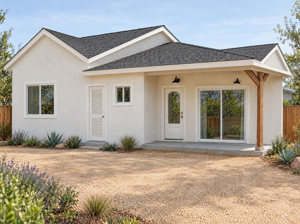
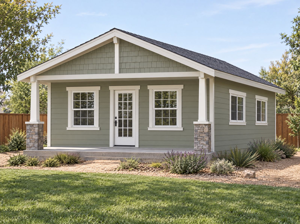
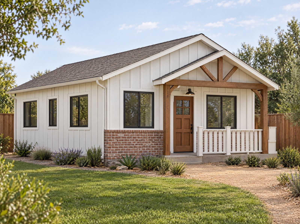
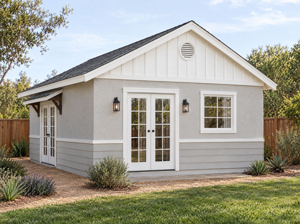
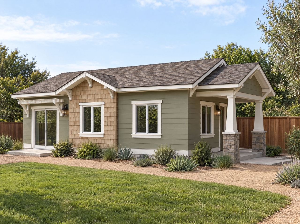
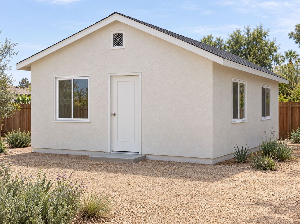
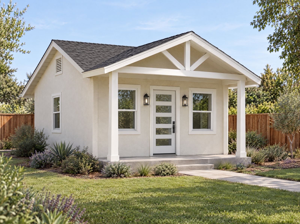
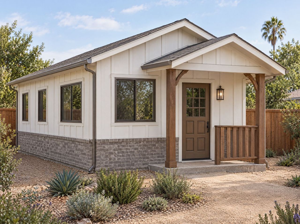
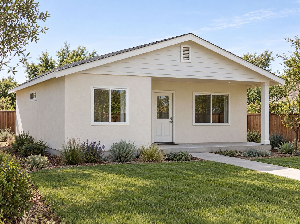
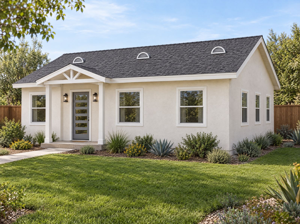
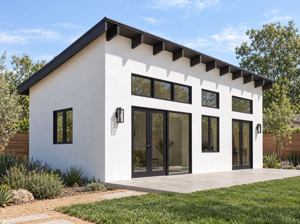
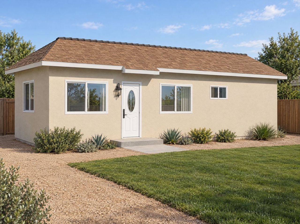
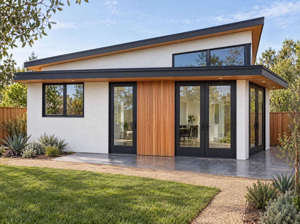
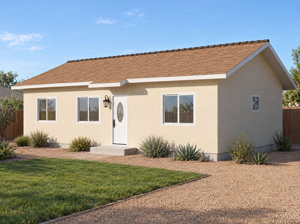
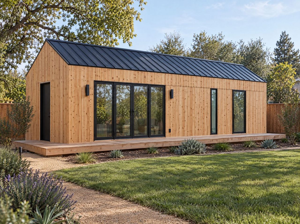
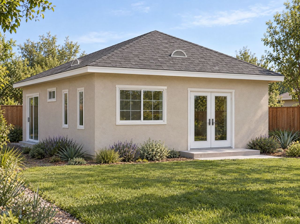
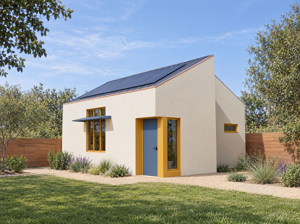
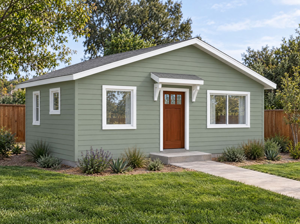
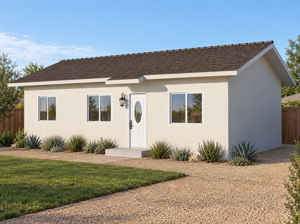
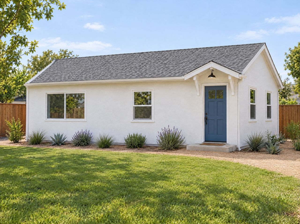
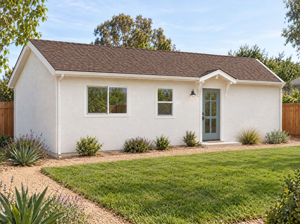
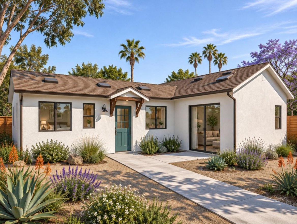
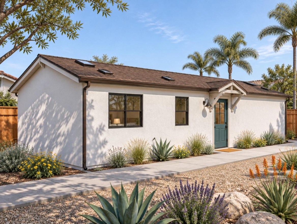
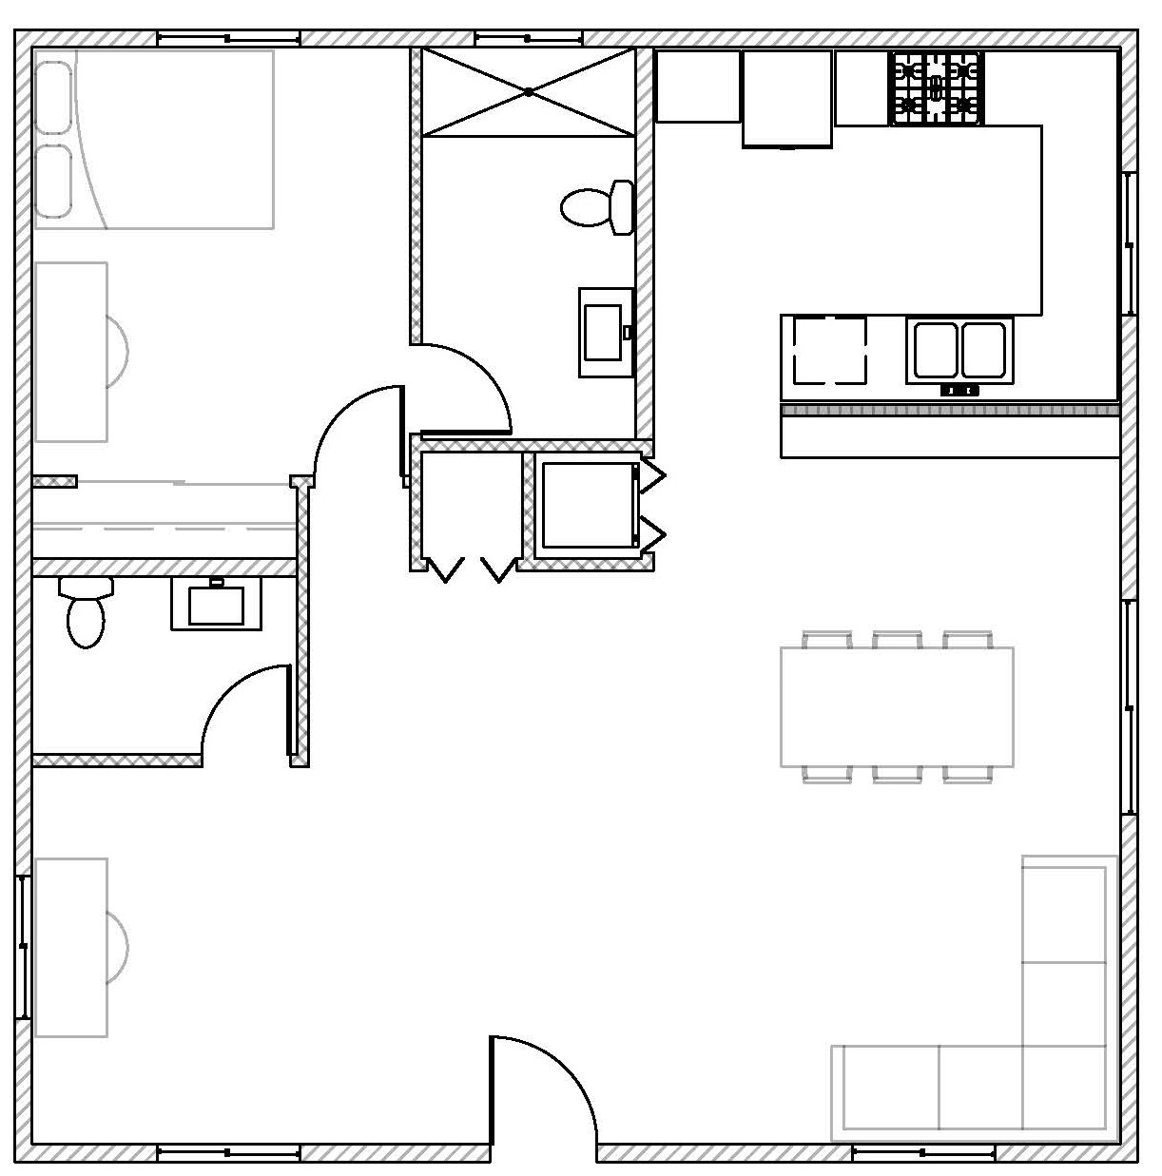
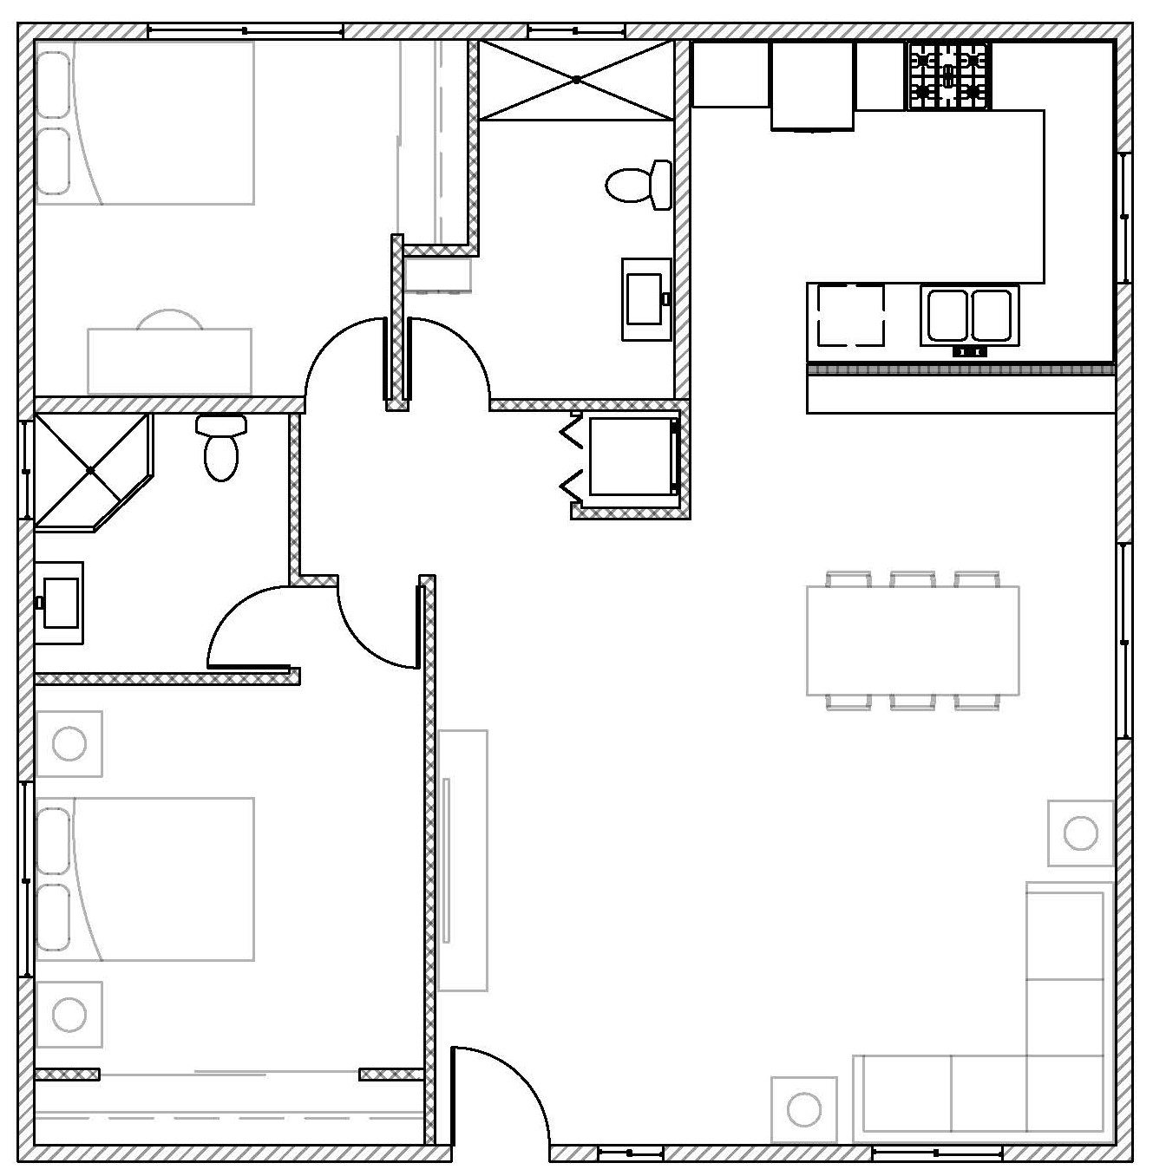
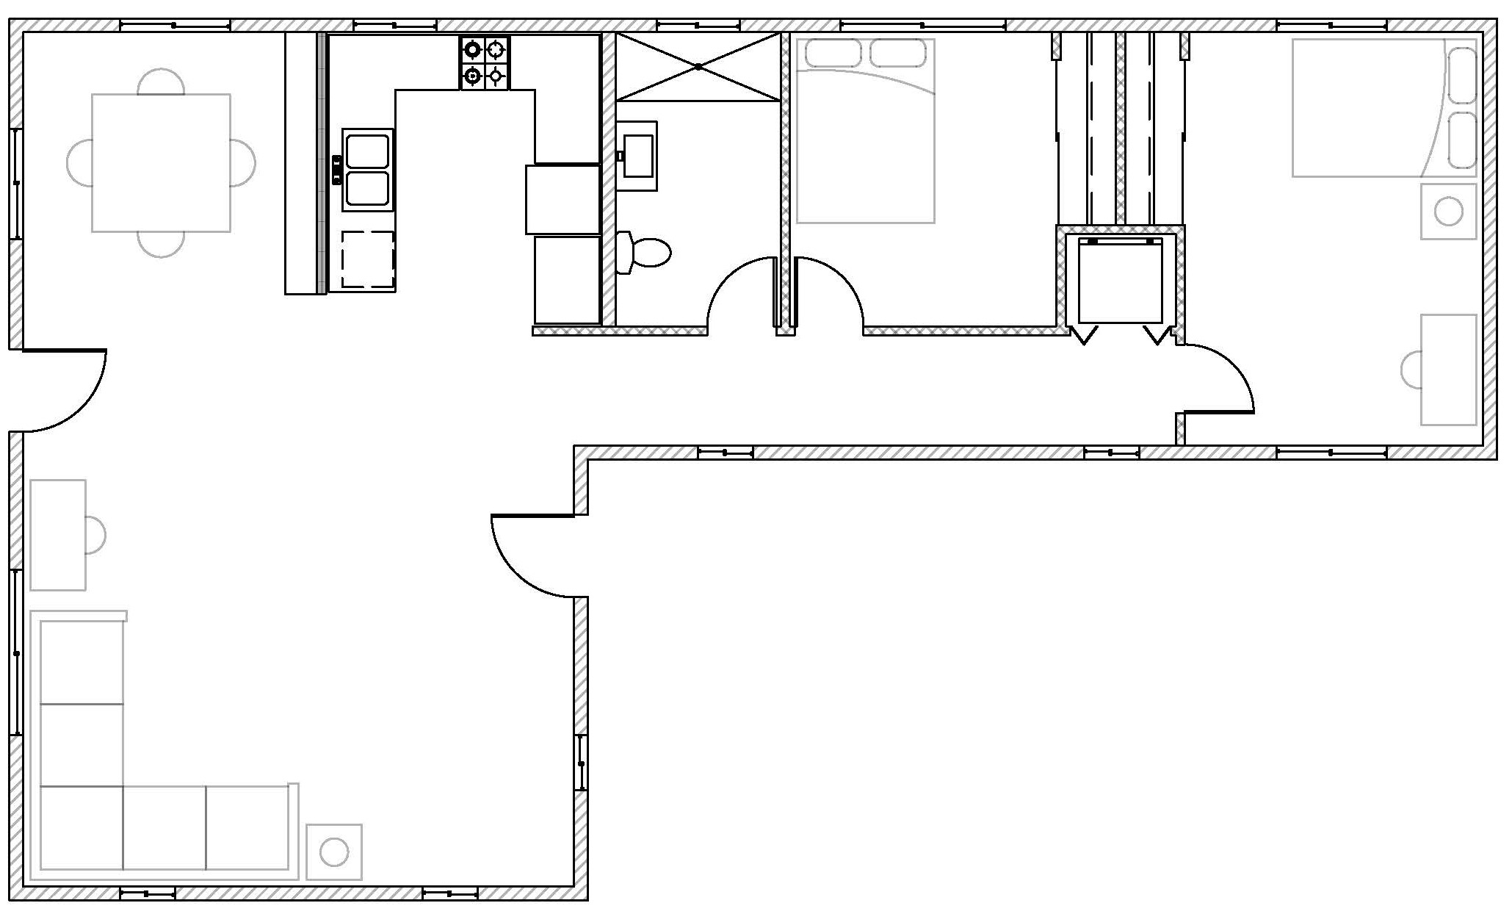
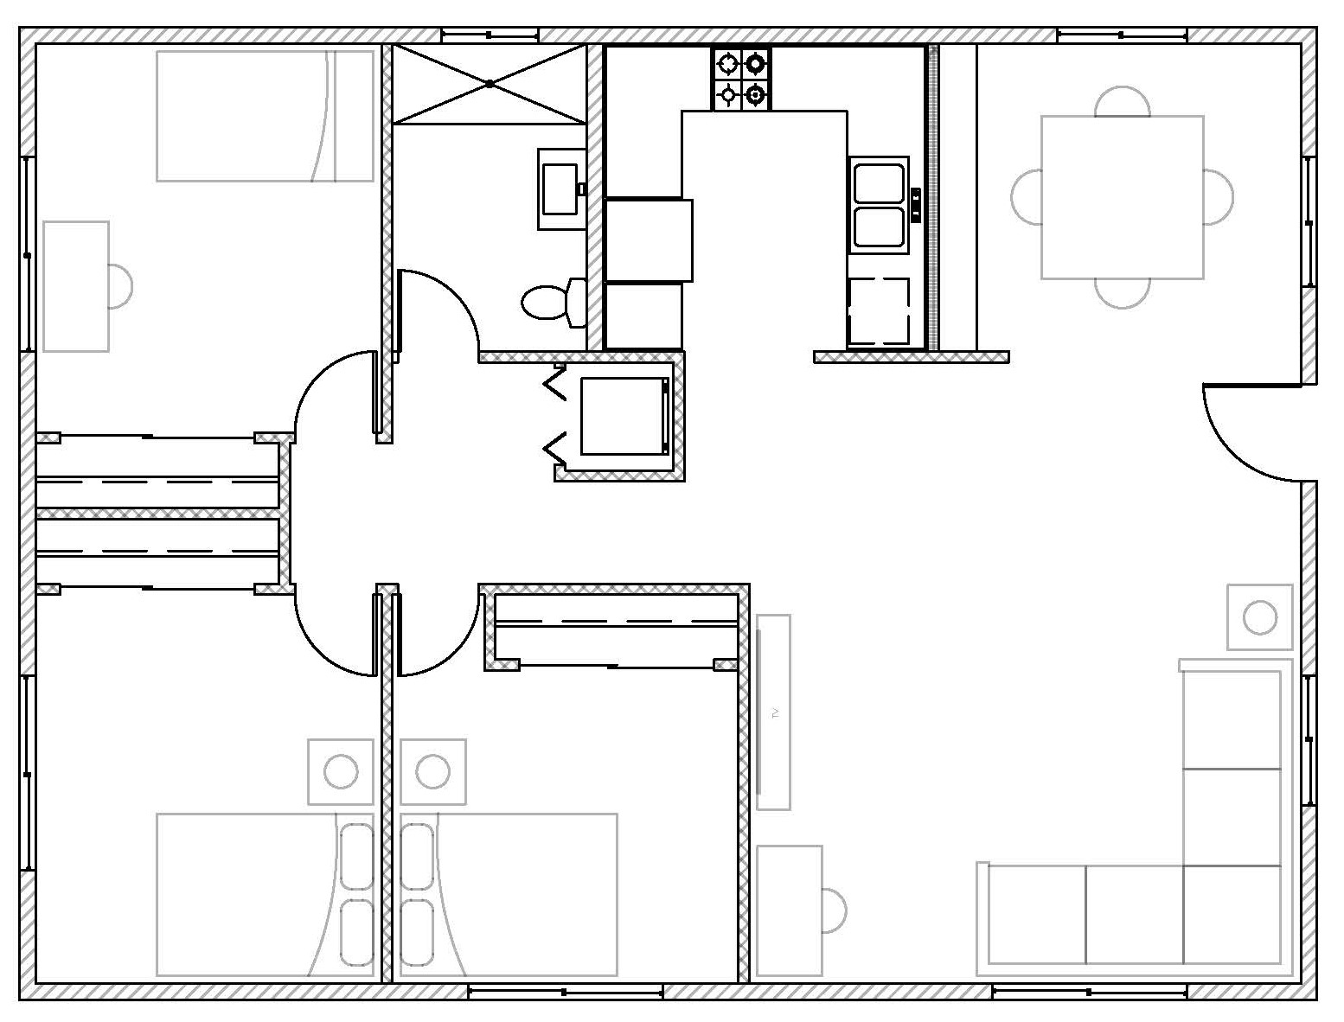
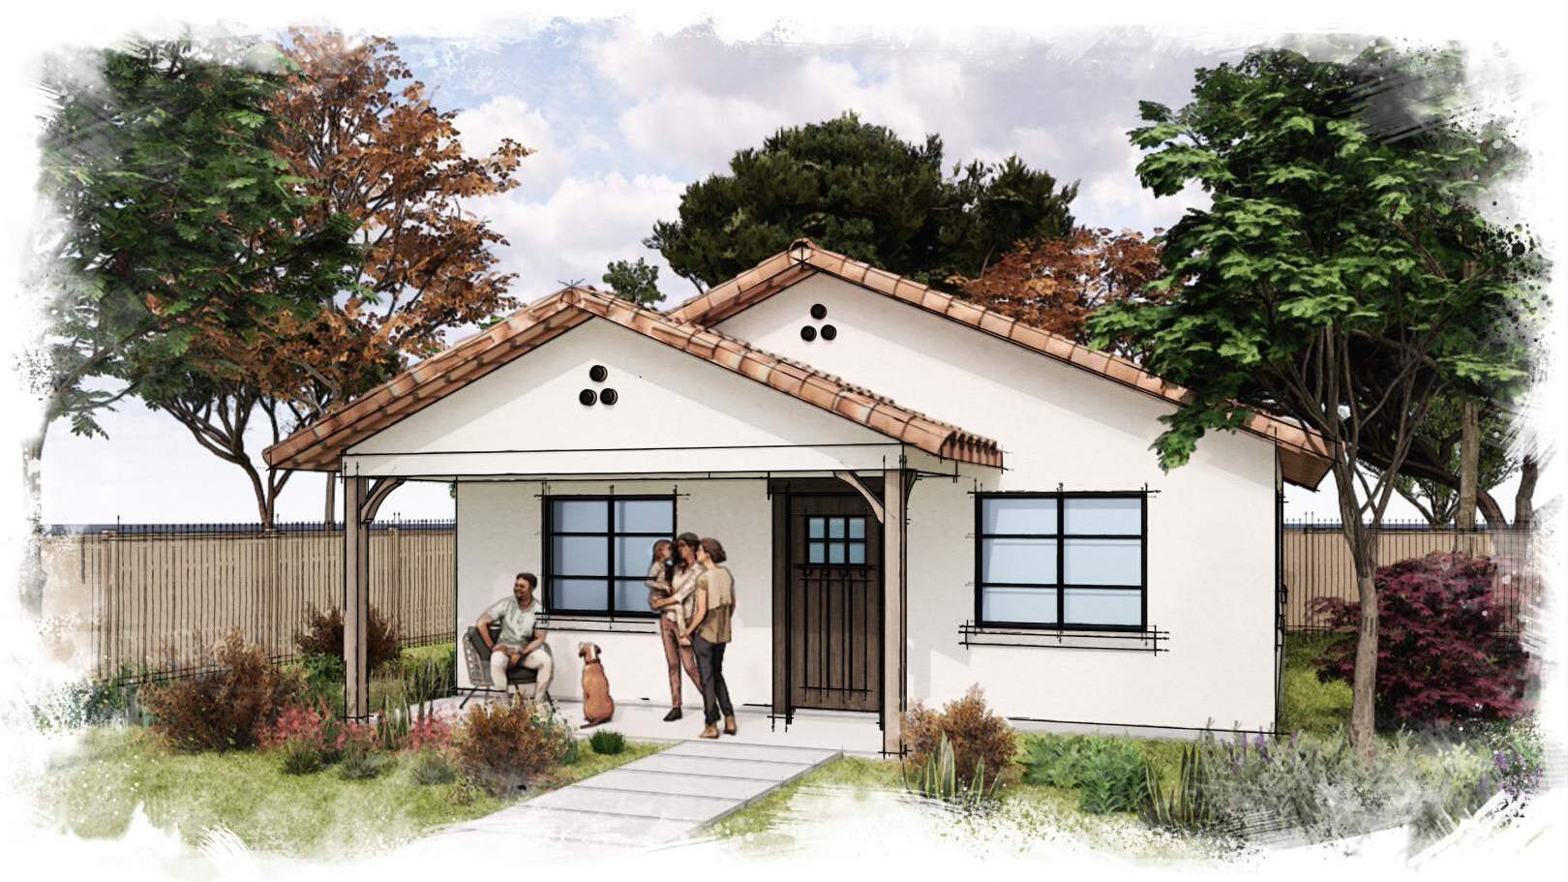
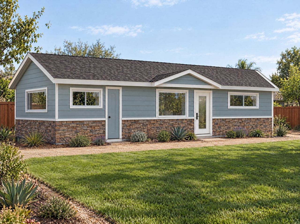
City of El Cajon Standard ADU: 2 Bedroom, 802 sq ft, photo 1
City of El Cajon (Standard ADU Plans)
Illustrative rendering
2 bed·1 bath·802 sq ft

Free plan

Build $268k to $460k

Test fit
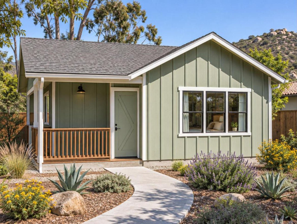
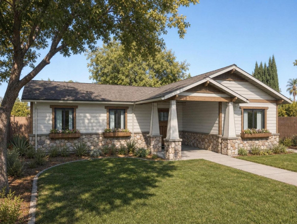
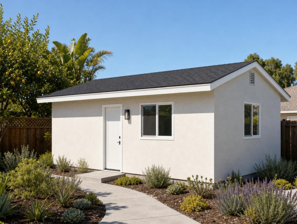
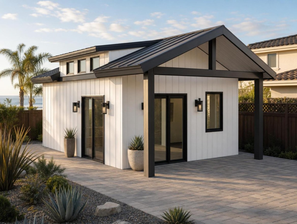
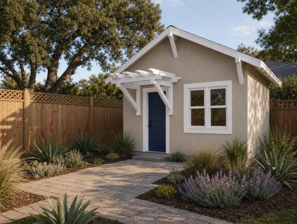
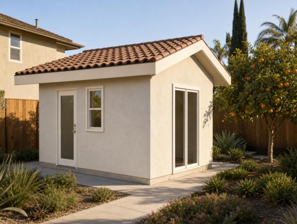
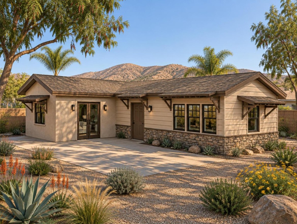
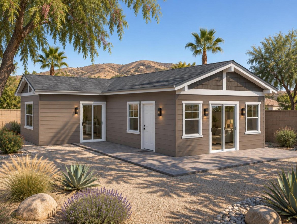
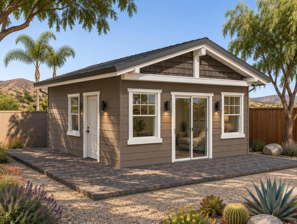
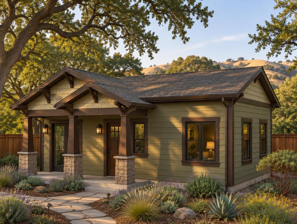
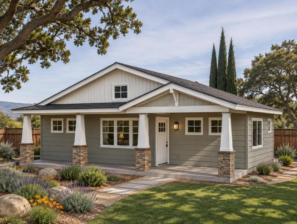
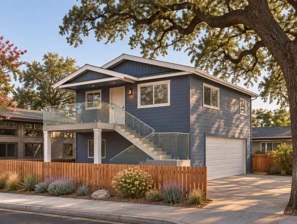
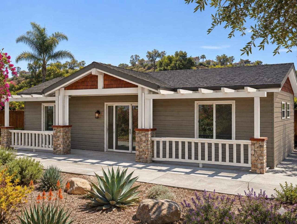
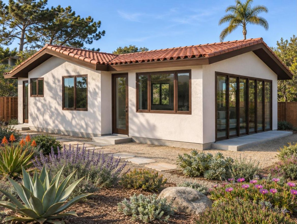
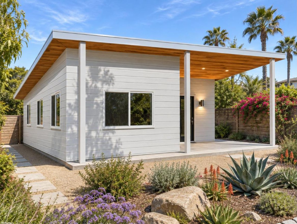
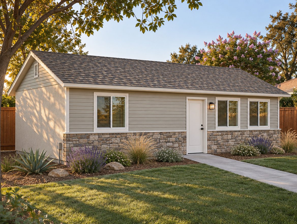
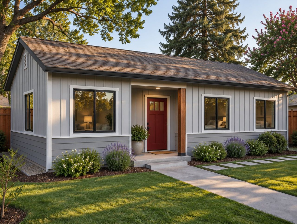
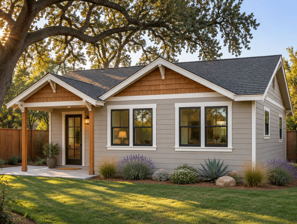
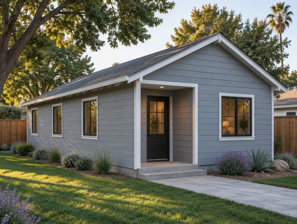
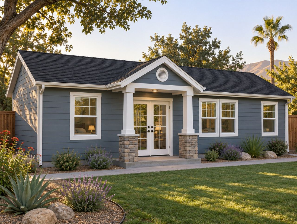
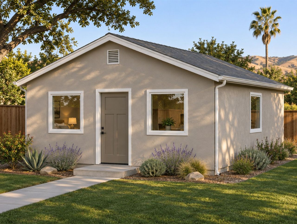
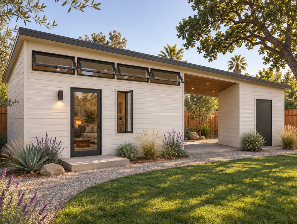
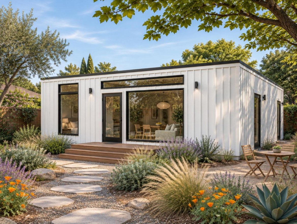
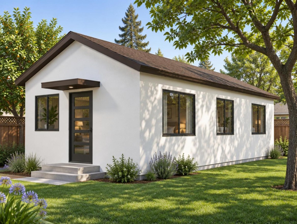
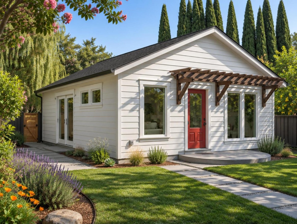
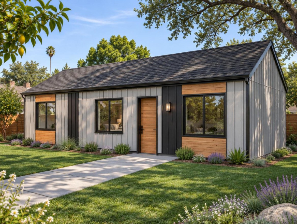
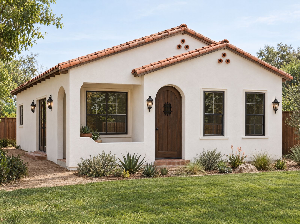
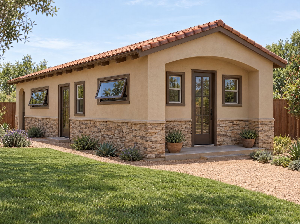
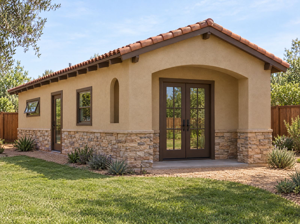
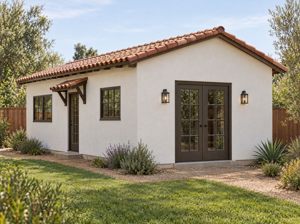
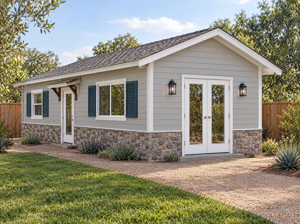
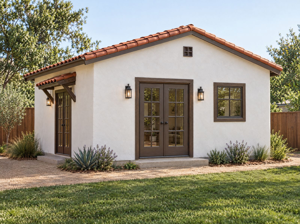
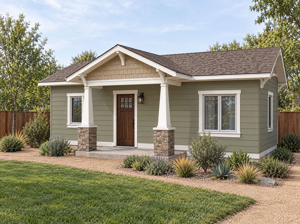
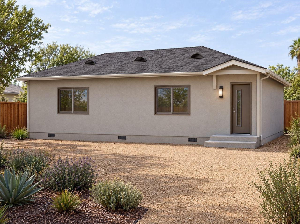
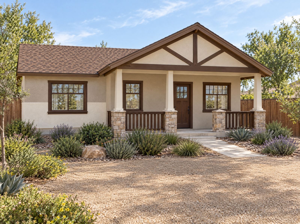
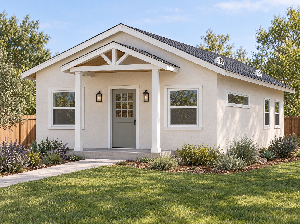
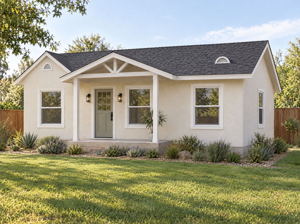
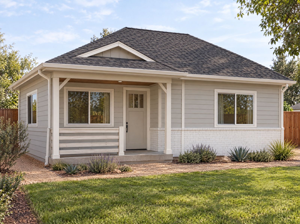
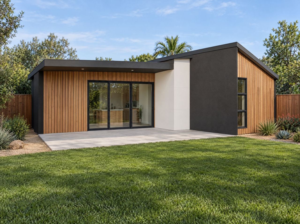
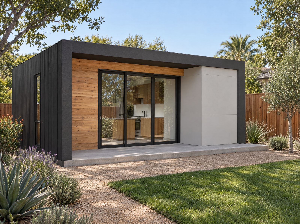
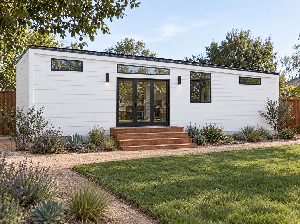
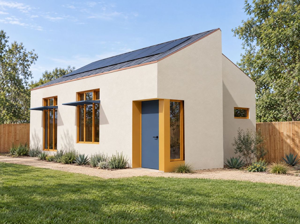
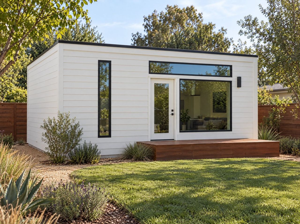
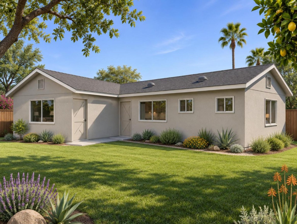
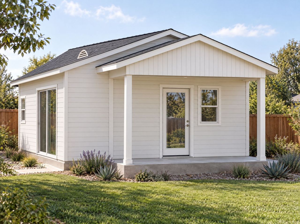
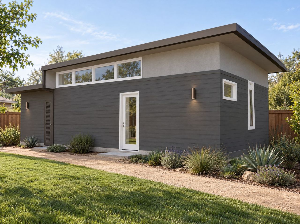
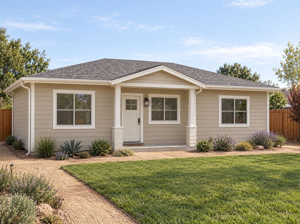
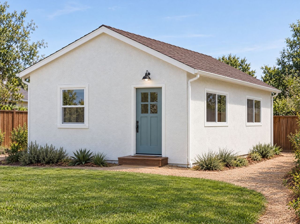
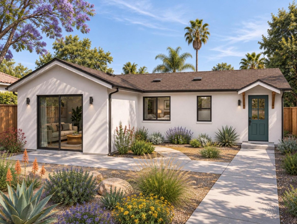
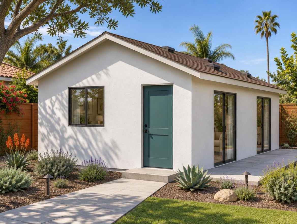
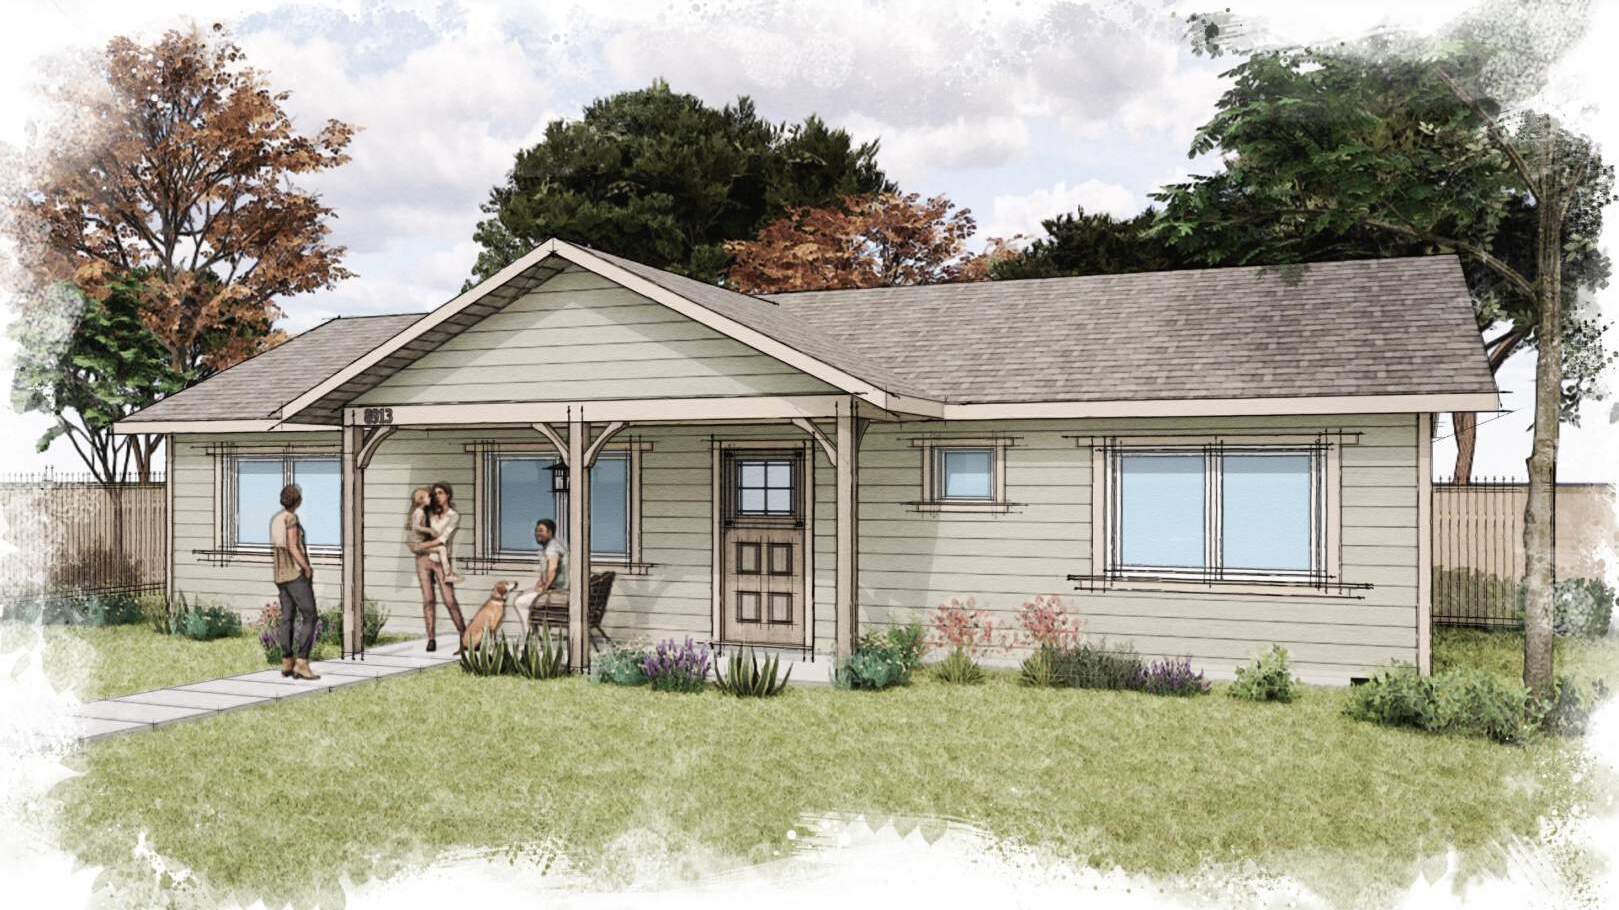
City of El Cajon Standard ADU: 1 Bedroom, 649 sq ft, photo 1
City of El Cajon (Standard ADU Plans)
Illustrative rendering
1 bed·1 bath·649 sq ft

Free plan

Build $233k to $400k

Test fit
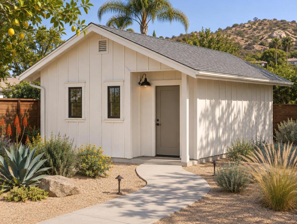
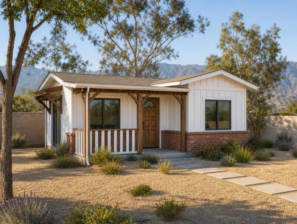
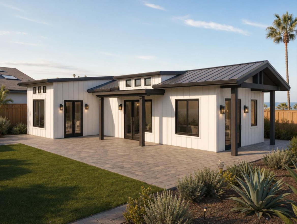
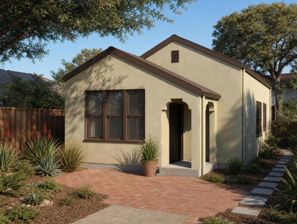
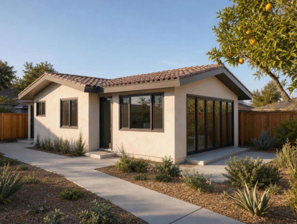
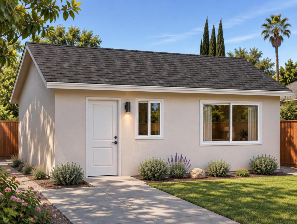
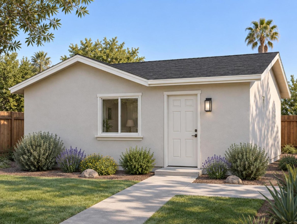
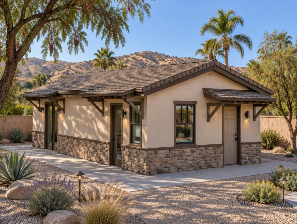
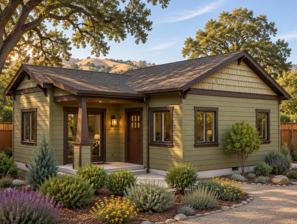
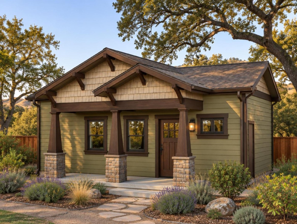
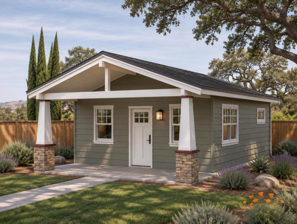
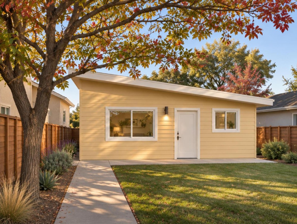
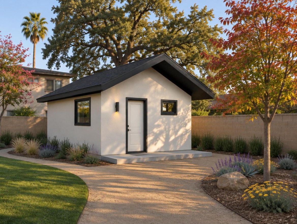
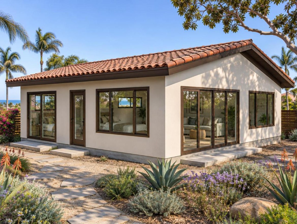
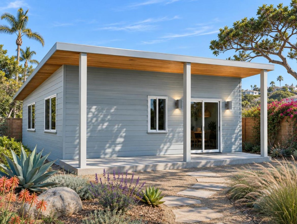
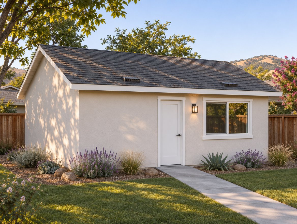
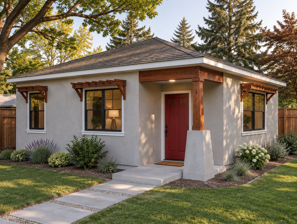
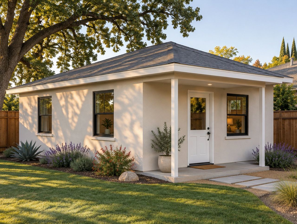
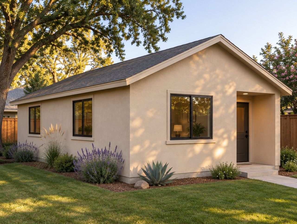
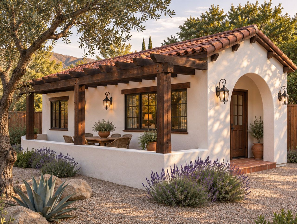
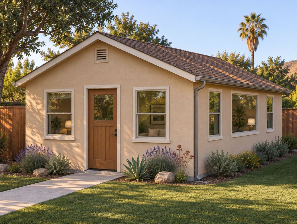
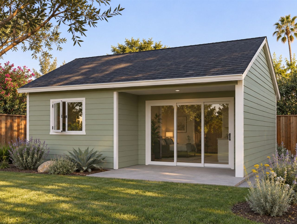
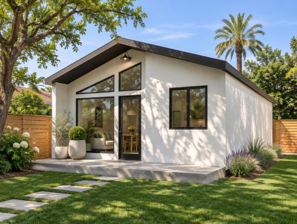
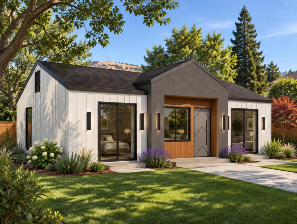
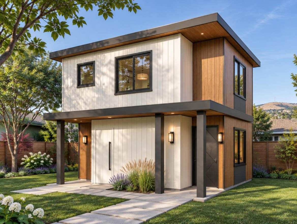
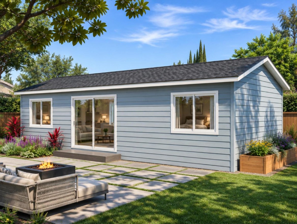
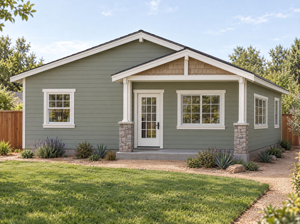
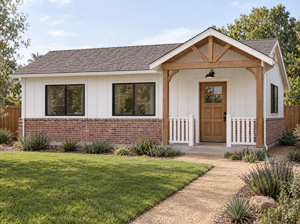
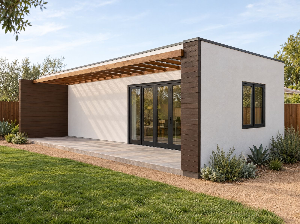
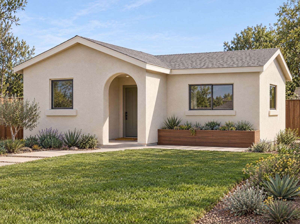
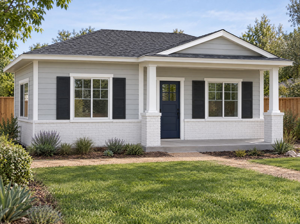
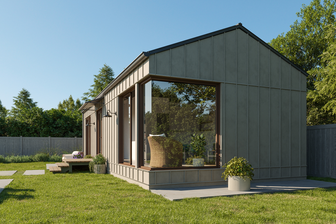
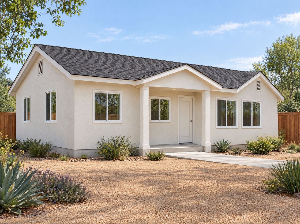
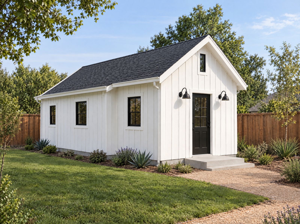
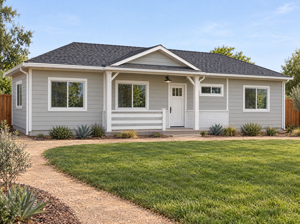
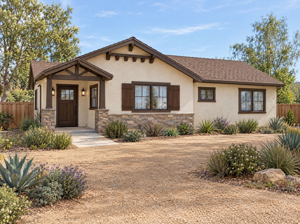
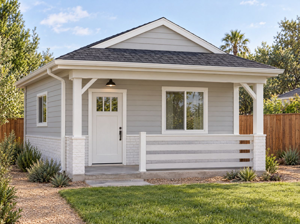
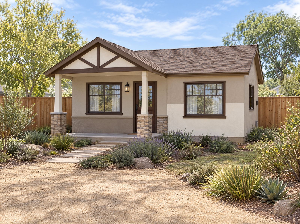
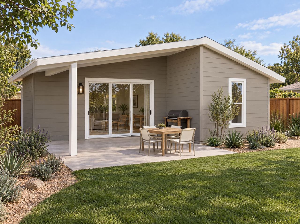
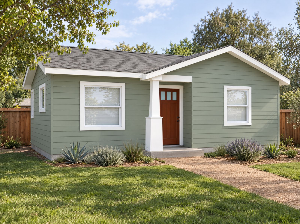
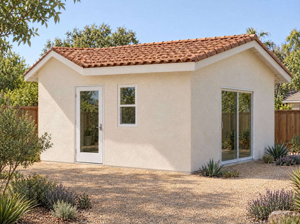
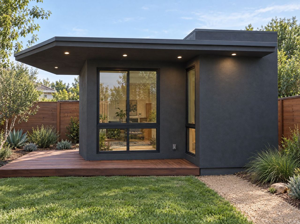
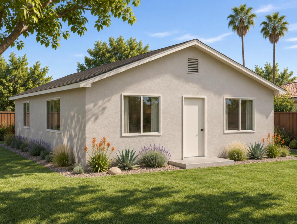
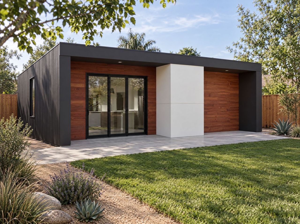
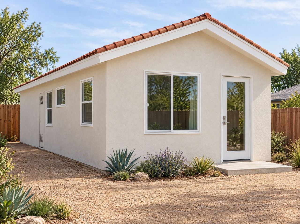
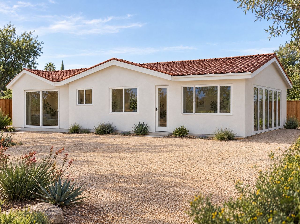
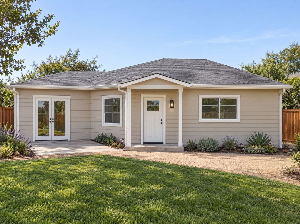
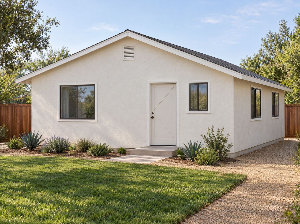
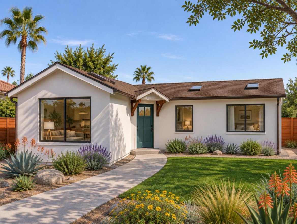
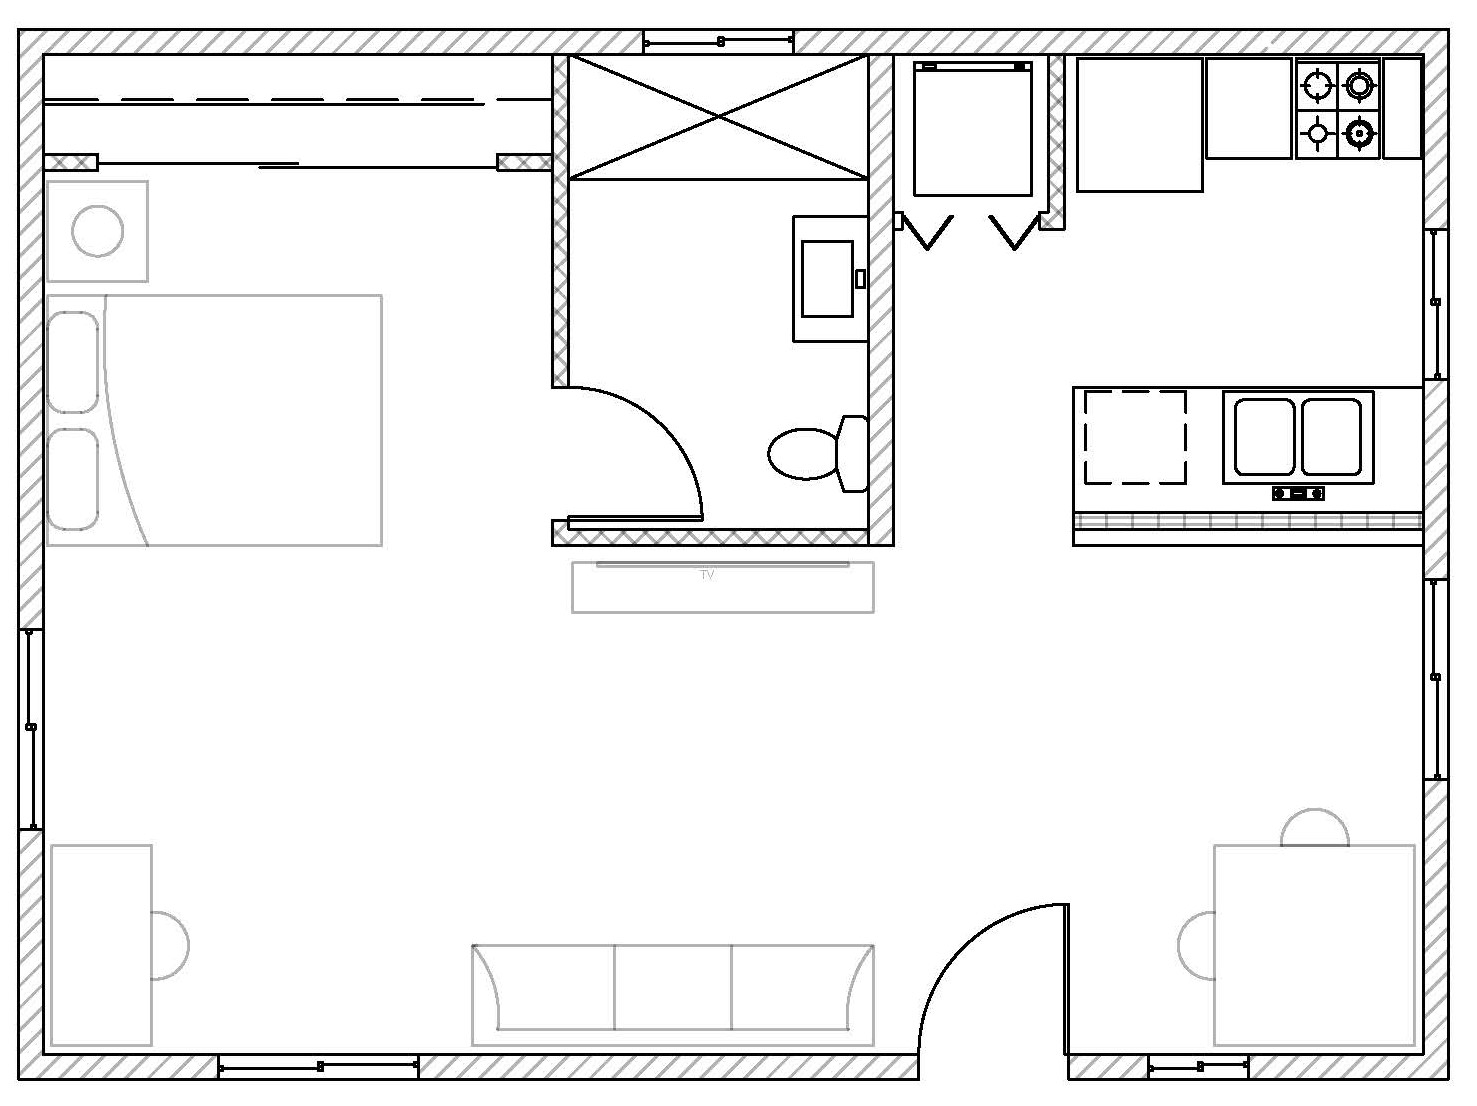
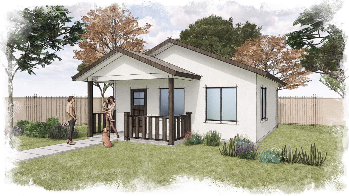
City of El Cajon Standard ADU: Studio, 560 sq ft, photo 1
City of El Cajon (Standard ADU Plans)
Illustrative rendering
Studio·1 bath·560 sq ft

Free plan

Build $213k to $365k

Test fit
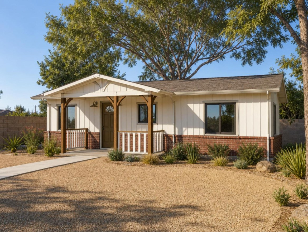
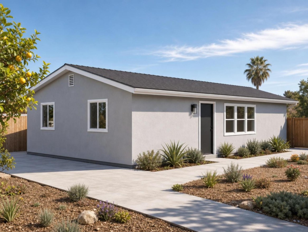
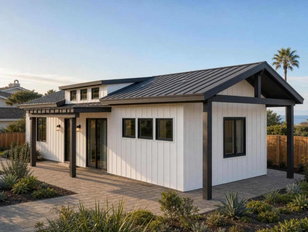
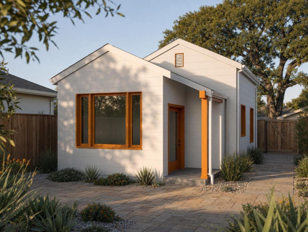
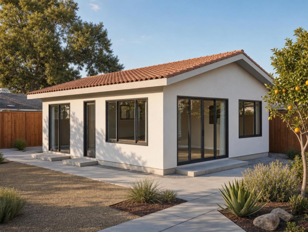
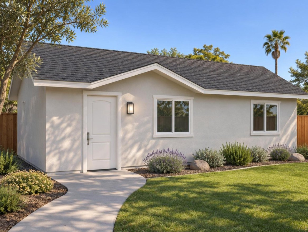
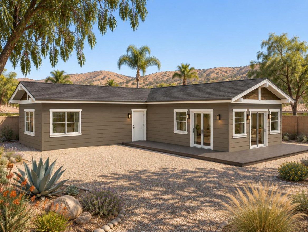
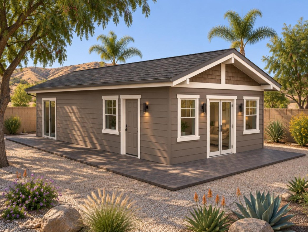
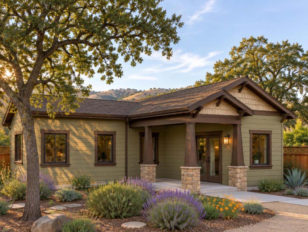
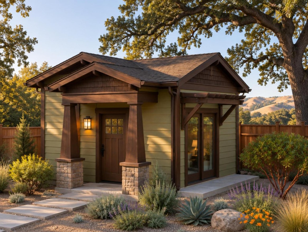
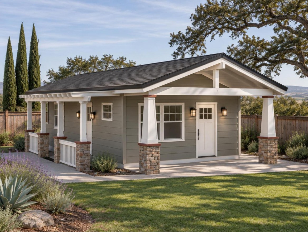
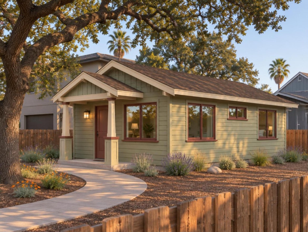
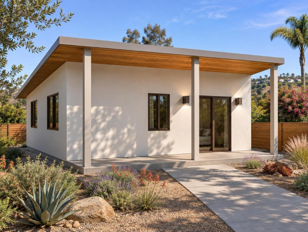
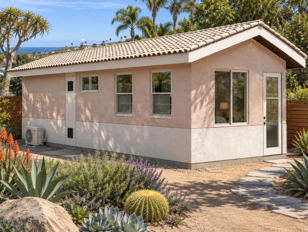
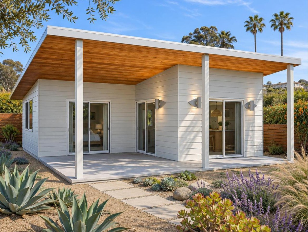
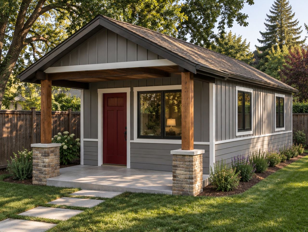
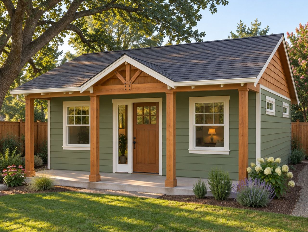
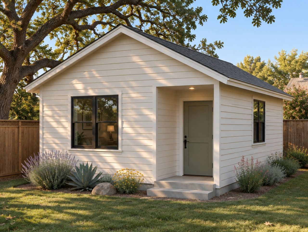
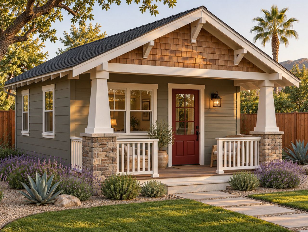
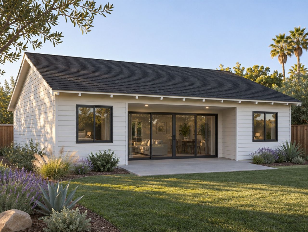
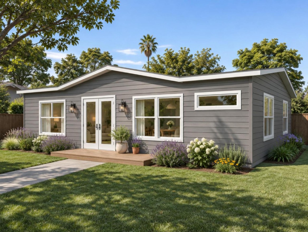
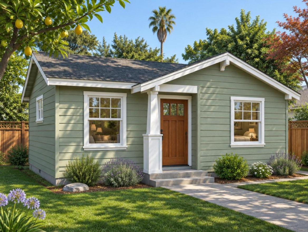
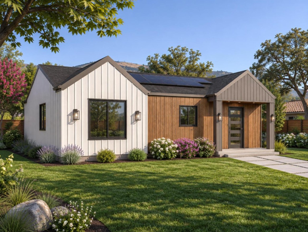
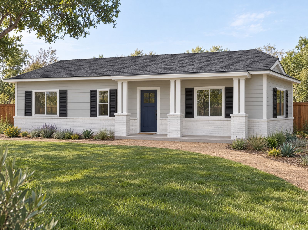
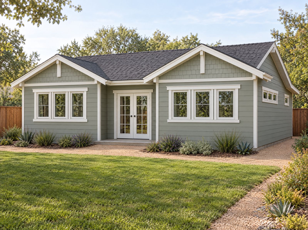
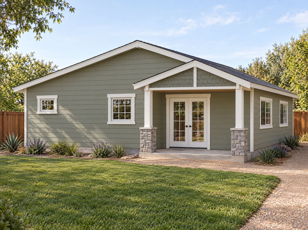
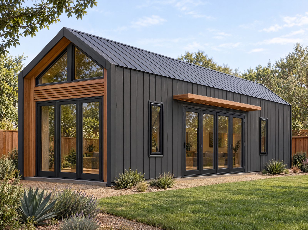
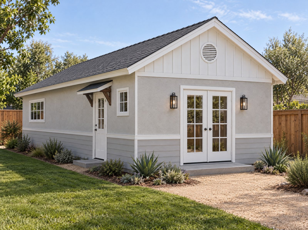
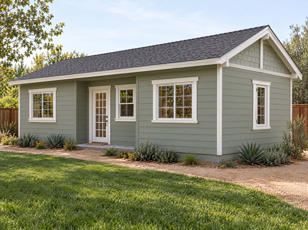
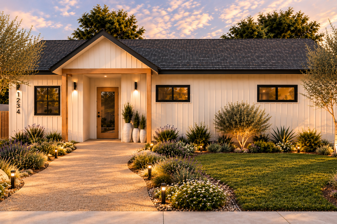
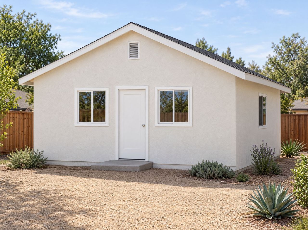
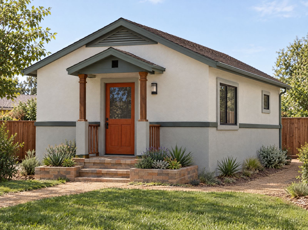
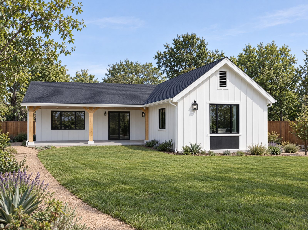
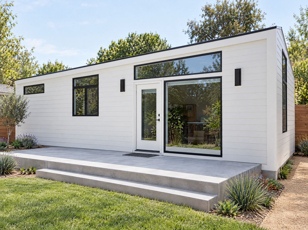
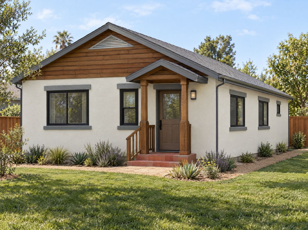
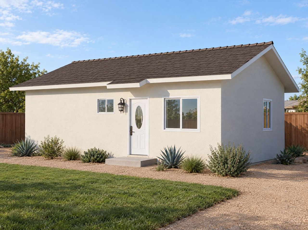
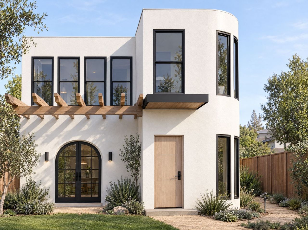
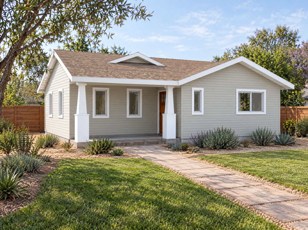
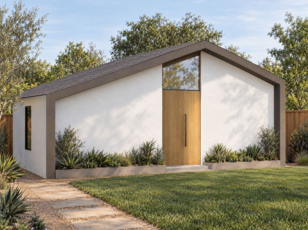
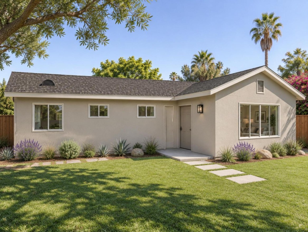
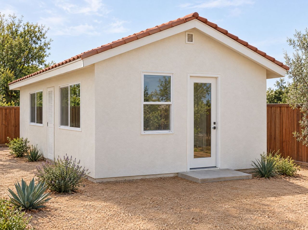
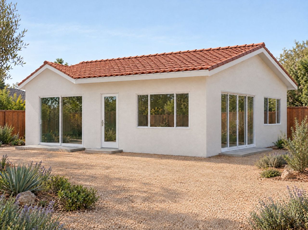
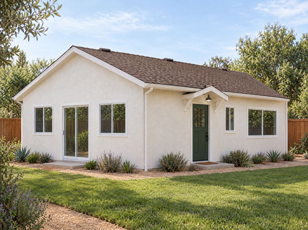
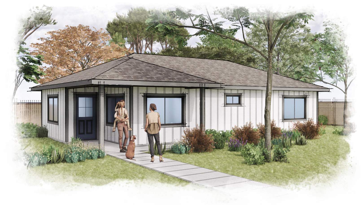
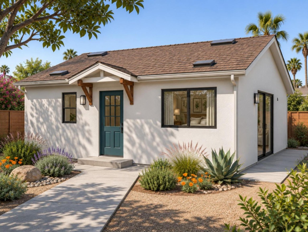
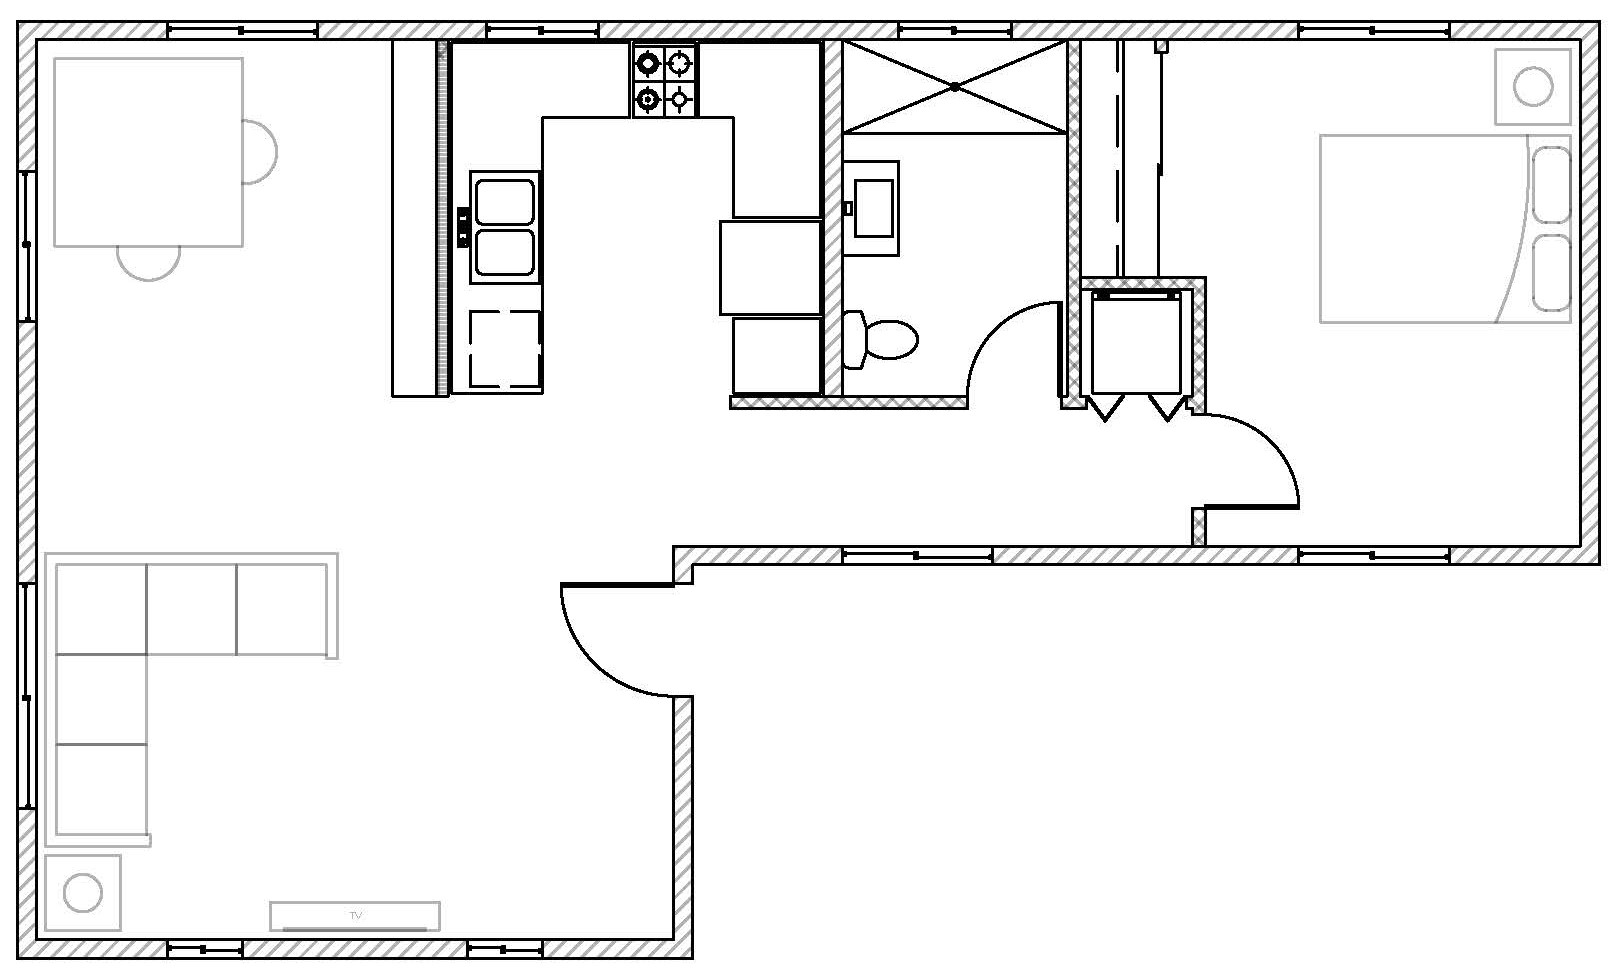
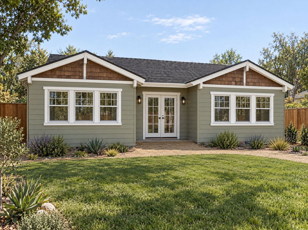
City of Jurupa Valley ADU Plan 4: 3 Bedroom, 998 sq ft, photo 1
City of Jurupa Valley (Pre-Approved ADU Plans)
Illustrative rendering
3 bed·2 bath·998 sq ft

Free plan

Build $268k to $456k

Test fit
City of Jurupa Valley ADU Plan 3: 2 Bedroom, 964 sq ft, photo 1
City of Jurupa Valley (Pre-Approved ADU Plans)
Illustrative rendering
2 bed·2 bath·964 sq ft

Free plan

Build $261k to $445k

Test fit
City of Jurupa Valley ADU Plan 2: 1 Bedroom, 728 sq ft, photo 1
City of Jurupa Valley (Pre-Approved ADU Plans)
Illustrative rendering
1 bed·1 bath·728 sq ft

Free plan

Build $215k to $366k

Test fit
City of Jurupa Valley ADU Plan 1: 1 Bedroom, 508 sq ft, photo 1
City of Jurupa Valley (Pre-Approved ADU Plans)
Illustrative rendering
1 bed·1 bath·508 sq ft

Free plan

Build $173k to $293k

Test fit
City of Ventura ADU Plan: 3 Bedroom, 1,188 sq ft, photo 1
City of Ventura (Pre-Approved ADU Plans)
Illustrative rendering
3 bed·2 bath·1,188 sq ft

Free plan

Build $356k to $610k

Test fit
City of Ventura ADU Plan: 2 Bedroom, 900 sq ft, photo 1
City of Ventura (Pre-Approved ADU Plans)
Illustrative rendering
2 bed·2 bath·900 sq ft

Free plan

Build $290k to $498k

Test fit
City of Ventura ADU Plan: 1 Bedroom, 700 sq ft, photo 1
City of Ventura (Pre-Approved ADU Plans)
Illustrative rendering
1 bed·1 bath·700 sq ft

Free plan

Build $245k to $420k

Test fit
City of Carlsbad Permit Ready ADU: 3 Bedroom, 999 sq ft, photo 1
City of Carlsbad (ADU Permit Ready Program)
Illustrative rendering
3 bed·2 bath·999 sq ft

Free plan

Build $313k to $537k

Test fit
City of Carlsbad Permit Ready ADU: 2 Bedroom, 800 sq ft, photo 1
City of Carlsbad (ADU Permit Ready Program)
Illustrative rendering
2 bed·2 bath·800 sq ft

Free plan

Build $268k to $459k

Test fit
City of Carlsbad Permit Ready ADU: 1 Bedroom, 680 sq ft, photo 1
City of Carlsbad (ADU Permit Ready Program)
Illustrative rendering
1 bed·1 bath·680 sq ft

Free plan

Build $240k to $412k

Test fit
City of Carlsbad Permit Ready ADU: Studio, 400 sq ft, photo 1
City of Carlsbad (ADU Permit Ready Program)
Illustrative rendering
Studio·1 bath·400 sq ft

Free plan

Build $177k to $303k

Test fit
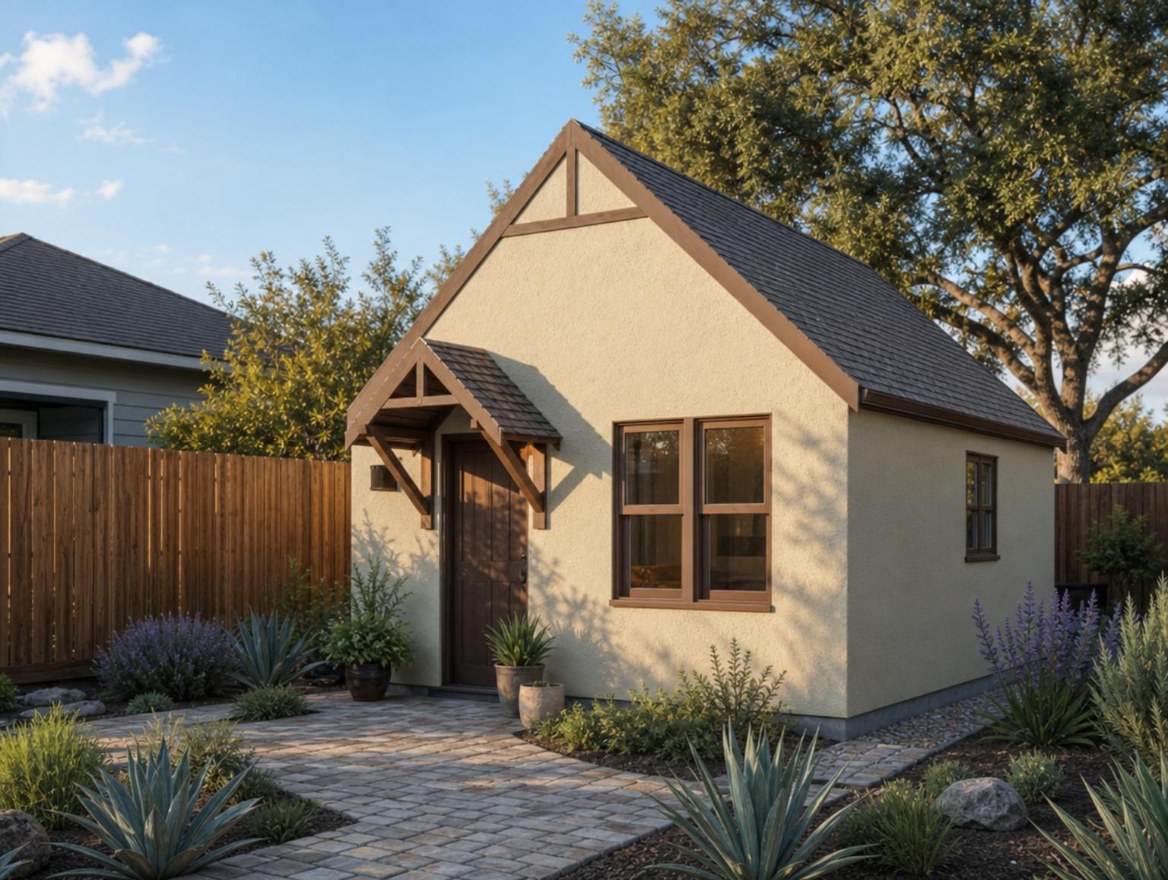
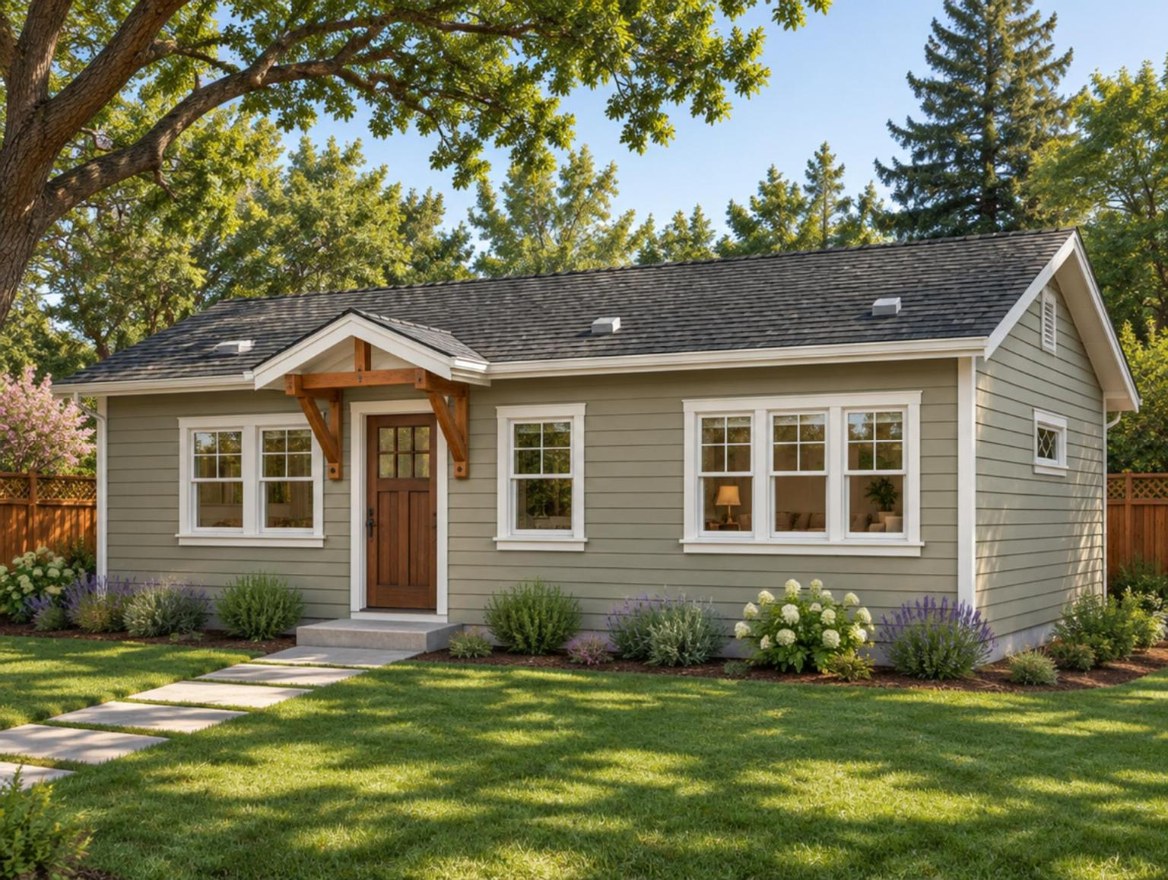
City of Richmond ADU Plan: 2 Bedroom Tudor-Compatible, 745 sq ft, photo 1
City of Richmond (ADU Preapproved Plans)
Illustrative rendering
2 bed·1 bath·745 sq ft

Free plan

Build $328k to $452k

Test fit
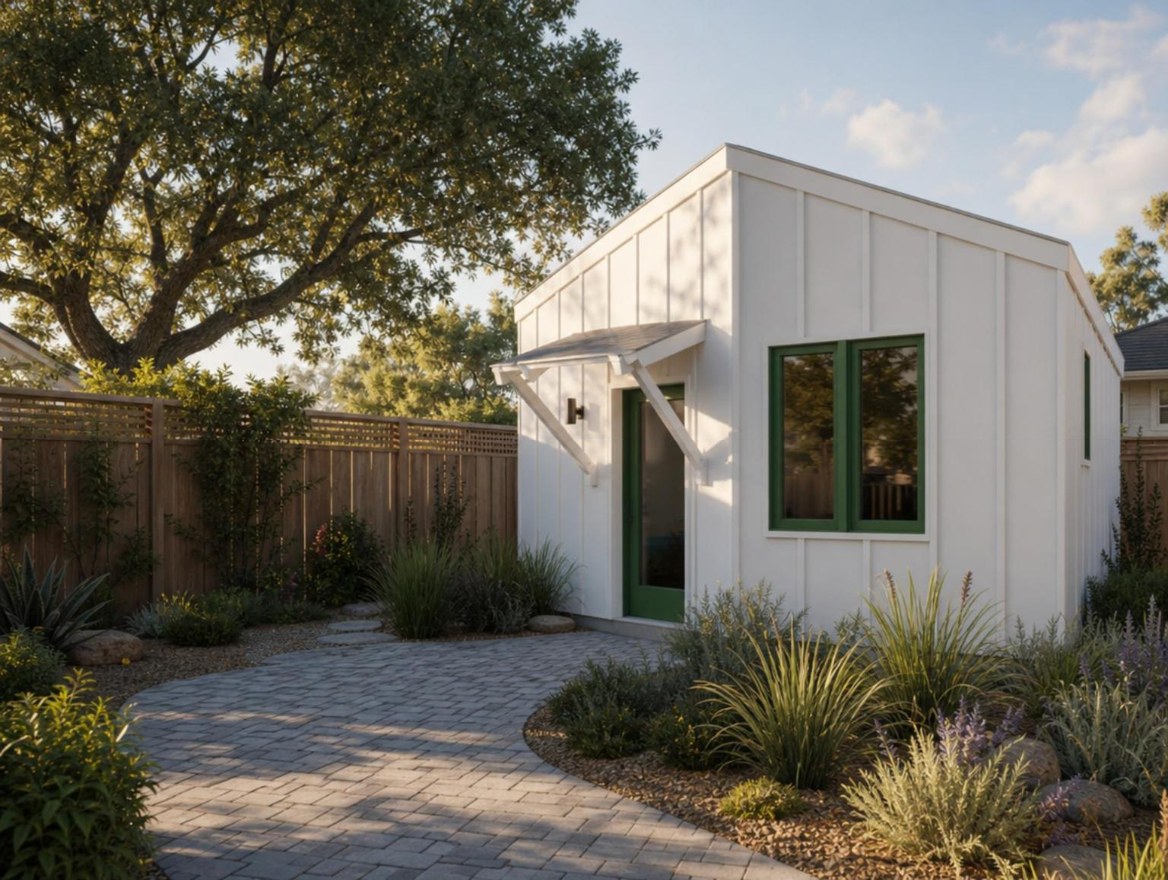
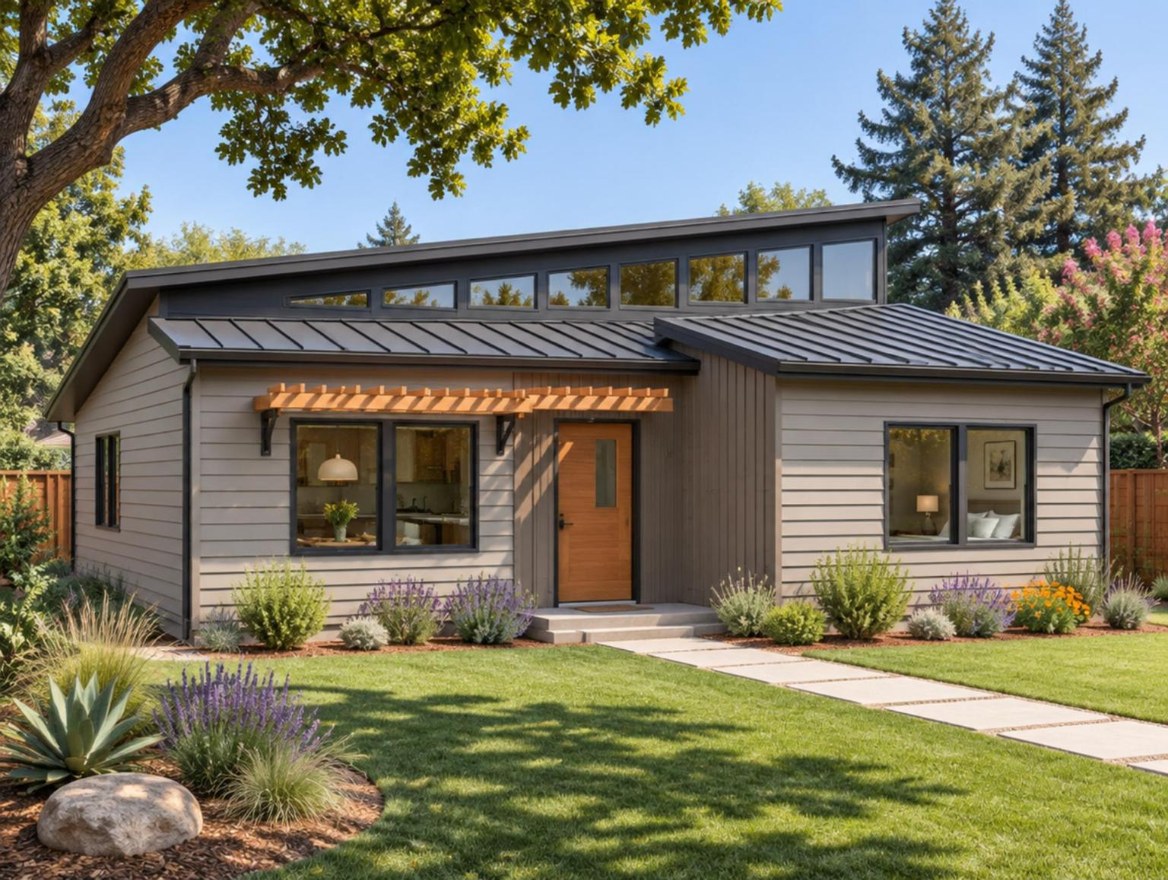
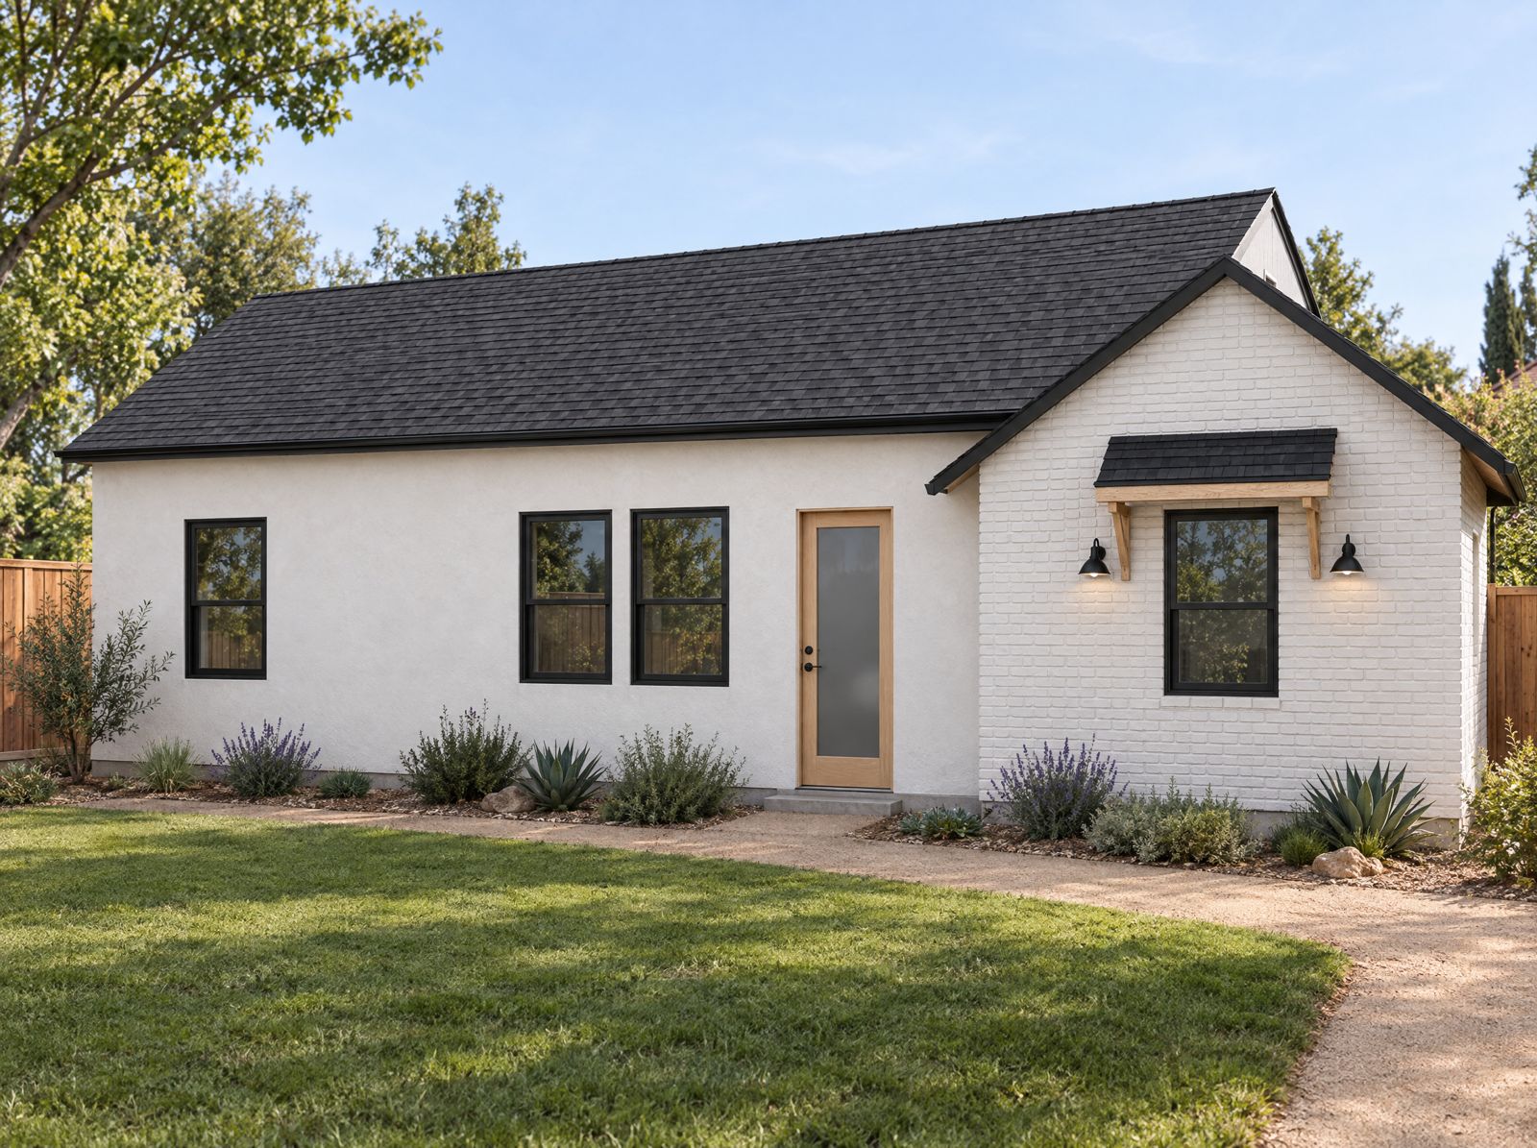
City of Richmond ADU Plan: 2 Bedroom Contemporary, 745 sq ft, photo 1
City of Richmond (ADU Preapproved Plans)
Illustrative rendering
2 bed·1 bath·745 sq ft

Free plan

Build $328k to $452k

Test fit
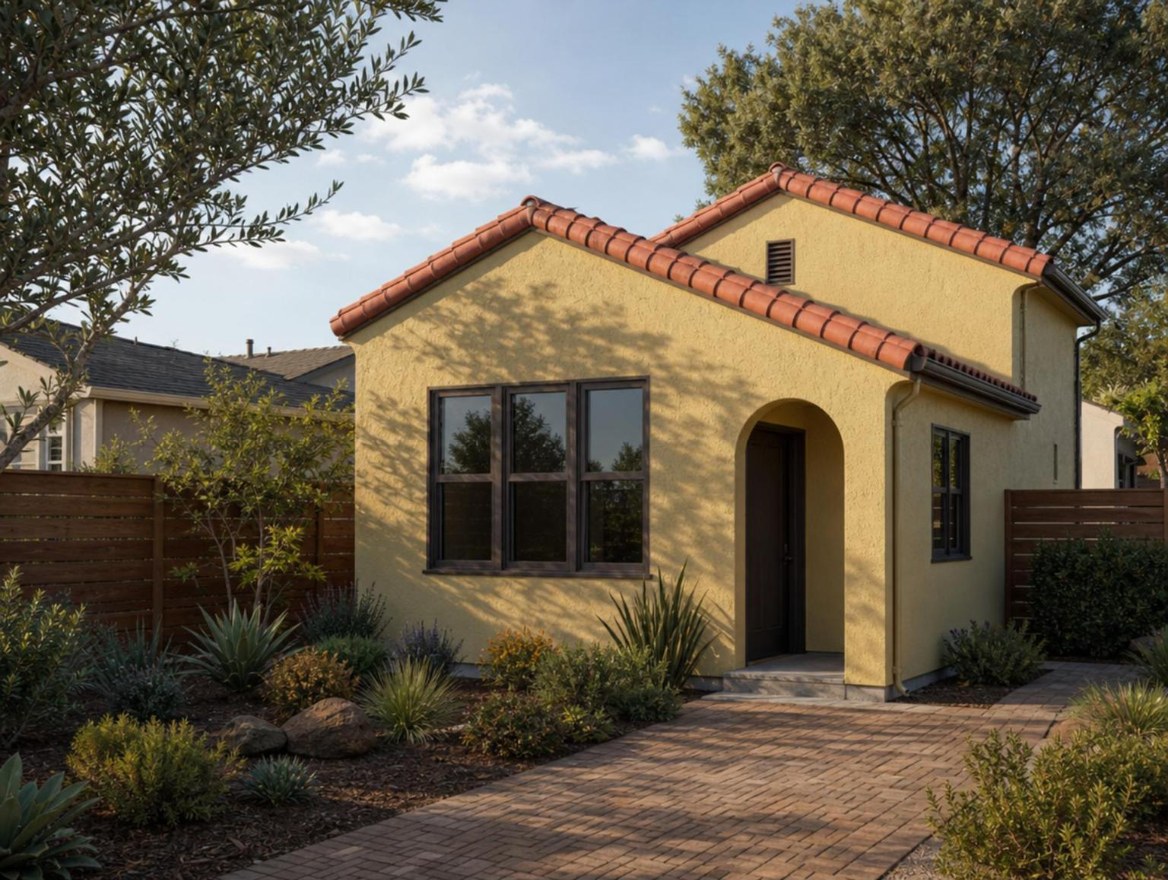
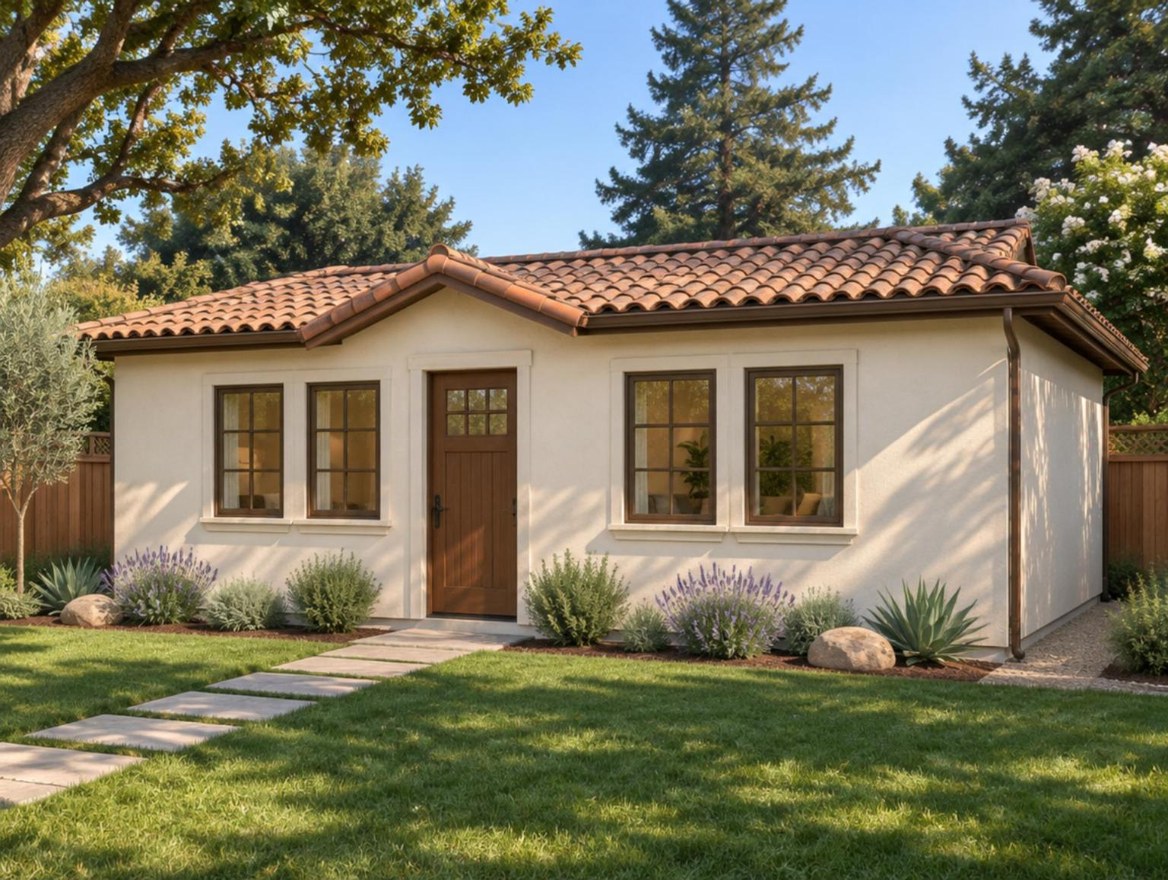
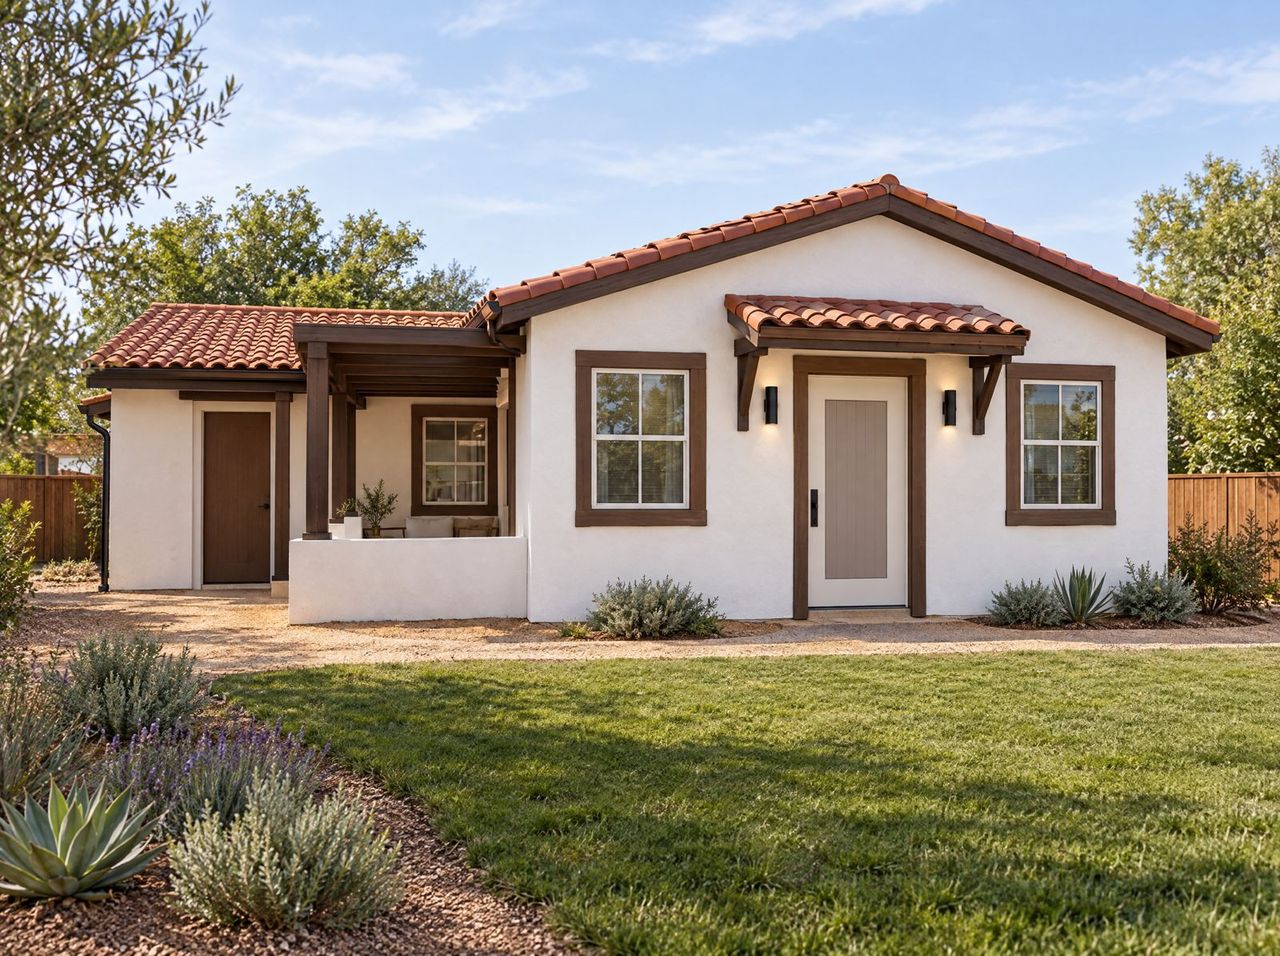
City of Richmond ADU Plan: 2 Bedroom Spanish Revival, 745 sq ft, photo 1
City of Richmond (ADU Preapproved Plans)
Illustrative rendering
2 bed·1 bath·745 sq ft

Free plan

Build $328k to $452k

Test fit
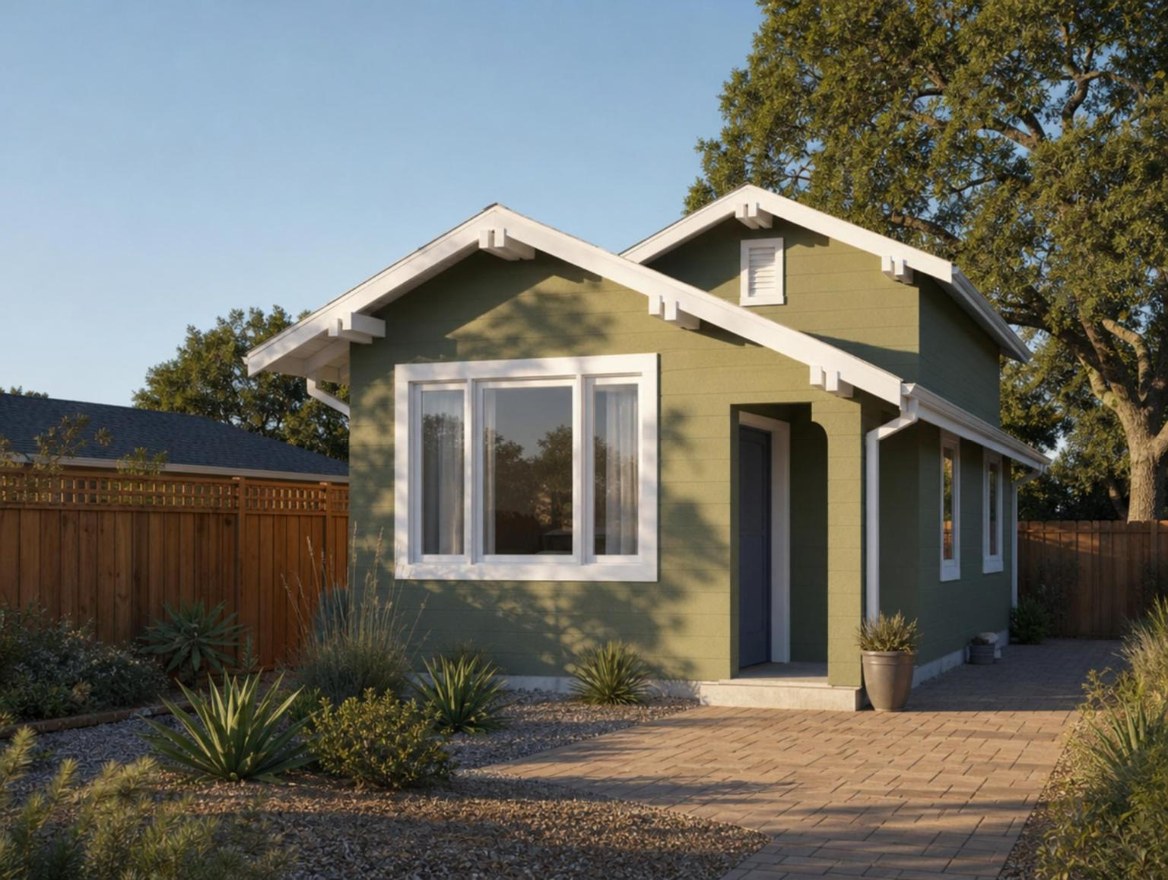
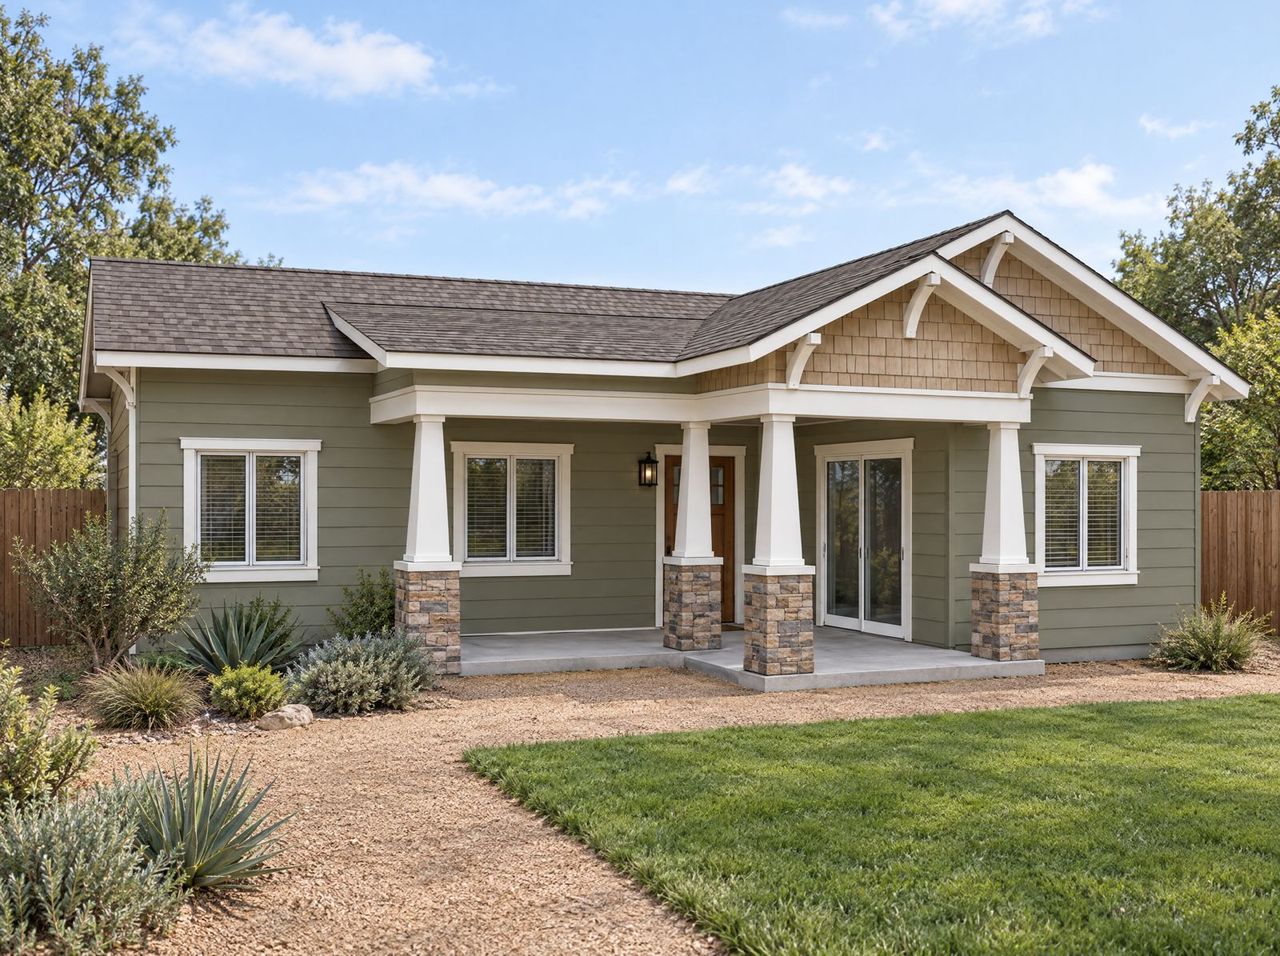
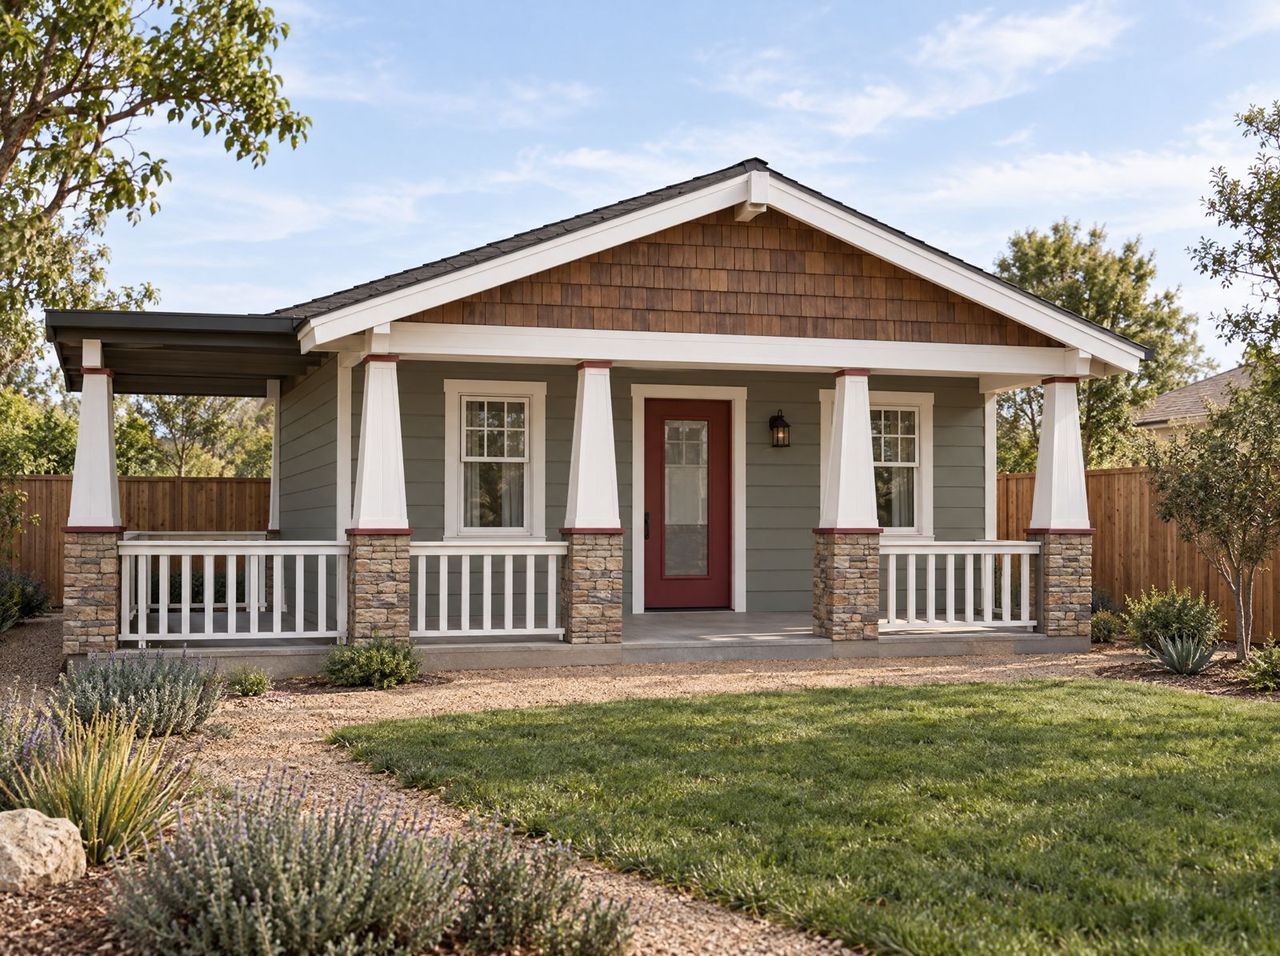
City of Richmond ADU Plan: 2 Bedroom Bungalow, 745 sq ft, photo 1
City of Richmond (ADU Preapproved Plans)
Illustrative rendering
2 bed·1 bath·745 sq ft

Free plan

Build $328k to $452k

Test fit
City of Richmond ADU Plan: 1 Bedroom Tudor, 493 sq ft, photo 1
City of Richmond (ADU Preapproved Plans)
Illustrative rendering
1 bed·1 bath·493 sq ft

Free plan

Build $254k to $351k

Test fit
City of Richmond ADU Plan: 1 Bedroom Contemporary, 493 sq ft, photo 1
City of Richmond (ADU Preapproved Plans)
Illustrative rendering
1 bed·1 bath·493 sq ft

Free plan

Build $254k to $351k

Test fit
City of Richmond ADU Plan: 1 Bedroom Spanish Revival, 493 sq ft, photo 1
City of Richmond (ADU Preapproved Plans)
Illustrative rendering
1 bed·1 bath·493 sq ft

Free plan

Build $254k to $351k

Test fit
City of Richmond ADU Plan: 1 Bedroom Bungalow, 493 sq ft, photo 1
City of Richmond (ADU Preapproved Plans)
Illustrative rendering
1 bed·1 bath·493 sq ft

Free plan

Build $254k to $351k

Test fit
City of Anaheim ADU Plan P004: 3 Bedroom, 1,199 sq ft, photo 1
City of Anaheim (ADU Express Pre-Approved Plans)
Illustrative rendering
3 bed·3 bath·1,199 sq ft

Free plan

Build $359k to $615k

Test fit
City of Anaheim ADU Plan P003: 2 Bedroom, 990 sq ft, photo 1
City of Anaheim (ADU Express Pre-Approved Plans)
Illustrative rendering
2 bed·2 bath·990 sq ft

Free plan

Build $311k to $533k

Test fit
City of Anaheim ADU Plan P002: 1 Bedroom, 499 sq ft, photo 1
City of Anaheim (ADU Express Pre-Approved Plans)
Illustrative rendering
1 bed·1 bath·499 sq ft

Free plan

Build $199k to $342k

Test fit
City of Anaheim ADU Plan P001: Studio, 224 sq ft, photo 1
City of Anaheim (ADU Express Pre-Approved Plans)
Illustrative rendering
Studio·1 bath·224 sq ft

Free plan

Build $137k to $234k

Test fit
City of Tracy ADU Plan 3: 2 Bedroom, 1,200 sq ft, photo 1
City of Tracy (Pre-Approved ADU Plans)
Illustrative rendering
2 bed·2 bath·1,200 sq ft

Free plan

Build $308k to $523k

Test fit
City of Tracy ADU Plan 2: 1 Bedroom, 800 sq ft, photo 1
City of Tracy (Pre-Approved ADU Plans)
Illustrative rendering
1 bed·1 bath·800 sq ft

Free plan

Build $230k to $390k

Test fit
City of Tracy ADU Plan 1: 1 Bedroom, 498 sq ft, photo 1
City of Tracy (Pre-Approved ADU Plans)
Illustrative rendering
1 bed·1 bath·498 sq ft

Free plan

Build $171k to $290k

Test fit
City of Temecula Permit Ready ADU: 3 Bedroom, 1,194 sq ft, photo 1
City of Temecula (Permit Ready ADU Plans)
Illustrative rendering
3 bed·2 bath·1,194 sq ft

Free plan

Build $306k to $521k

Test fit
City of Menifee ADU Plan 3B: 3 Bedroom, 988 sq ft, photo 1
City of Menifee (Permit Ready ADU Plans)
Illustrative rendering
3 bed·1 bath·988 sq ft

Free plan

Build $266k to $452k

Test fit
City of Menifee ADU Plan 3A: 3 Bedroom, 1,198 sq ft, photo 1
City of Menifee (Permit Ready ADU Plans)
Illustrative rendering
3 bed·2 bath·1,198 sq ft

Free plan

Build $307k to $522k

Test fit
City of Menifee ADU Plan 2B: 2 Bedroom, 779 sq ft, photo 1
City of Menifee (Permit Ready ADU Plans)
Illustrative rendering
2 bed·1 bath·779 sq ft

Free plan

Build $225k to $383k

Test fit
City of Menifee ADU Plan 2A: 2 Bedroom, 910 sq ft, photo 1
City of Menifee (Permit Ready ADU Plans)
Illustrative rendering
2 bed·2 bath·910 sq ft

Free plan

Build $251k to $427k

Test fit
City of Menifee ADU Plan 1B: 1 Bedroom, 586 sq ft, photo 1
City of Menifee (Permit Ready ADU Plans)
Illustrative rendering
1 bed·1 bath·586 sq ft

Free plan

Build $188k to $319k

Test fit
City of Menifee ADU Plan 1A: 1 Bedroom, 730 sq ft, photo 1
City of Menifee (Permit Ready ADU Plans)
Illustrative rendering
1 bed·1 bath·730 sq ft

Free plan

Build $216k to $367k

Test fit
City of Menifee ADU Plan 0B: Studio, 306 sq ft, photo 1
City of Menifee (Permit Ready ADU Plans)
Illustrative rendering
Studio·1 bath·306 sq ft

Free plan

Build $133k to $226k

Test fit
City of Menifee ADU Plan 0A: Studio, 415 sq ft, photo 1
City of Menifee (Permit Ready ADU Plans)
Illustrative rendering
Studio·1 bath·415 sq ft

Free plan

Build $154k to $263k

Test fit
City of Concord ADU Plan 6: 2 Bedroom, 874 sq ft, photo 1
City of Concord (Pre-Approved ADU Plans)
Illustrative rendering
2 bed·1 bath·874 sq ft

Free plan

Build $366k to $504k

Test fit
City of Concord ADU Plan 5: 1 Bedroom, 709 sq ft, photo 1
City of Concord (Pre-Approved ADU Plans)
Illustrative rendering
1 bed·1 bath·709 sq ft

Free plan

Build $318k to $438k

Test fit
City of Concord ADU Plan 4: 1 Bedroom, 650 sq ft, photo 1
City of Concord (Pre-Approved ADU Plans)
Illustrative rendering
1 bed·1 bath·650 sq ft

Free plan

Build $300k to $414k

Test fit
City of Concord ADU Plan 3: 1 Bedroom, 627 sq ft, photo 1
City of Concord (Pre-Approved ADU Plans)
Illustrative rendering
1 bed·1 bath·627 sq ft

Free plan

Build $294k to $405k

Test fit
City of Concord ADU Plan 2: Studio, 394 sq ft, photo 1
City of Concord (Pre-Approved ADU Plans)
Illustrative rendering
Studio·1 bath·394 sq ft

Free plan

Build $225k to $311k

Test fit
City of Concord ADU Plan 1: Efficiency Studio, 205 sq ft, photo 1
City of Concord (Pre-Approved ADU Plans)
Illustrative rendering
Studio·1 bath·205 sq ft

Free plan

Build $170k to $235k

Test fit
City of Salinas ADU Plan 2B: 2 Bedroom, 746 sq ft, photo 1
City of Salinas (Pre-Approved ADU Plans)
Illustrative rendering
2 bed·1 bath·746 sq ft

Free plan

Build $277k to $401k

Test fit
City of Salinas ADU Plan 2A: 2 Bedroom, 749 sq ft, photo 1
City of Salinas (Pre-Approved ADU Plans)
Illustrative rendering
2 bed·2 bath·749 sq ft

Free plan

Build $278k to $403k

Test fit
City of Salinas ADU Plan 1B: 1 Bedroom, 553 sq ft, photo 1
City of Salinas (Pre-Approved ADU Plans)
Illustrative rendering
1 bed·1 bath·553 sq ft

Free plan

Build $230k to $332k

Test fit
City of Salinas ADU Plan 1A: 1 Bedroom, 495 sq ft, photo 1
City of Salinas (Pre-Approved ADU Plans)
Illustrative rendering
1 bed·1 bath·495 sq ft

Free plan

Build $215k to $312k

Test fit
City of Fresno ADU Plan 5: 3 Bedroom, 1,015 sq ft, photo 1
City of Fresno (Pre-Approved ADU Plans)
Illustrative rendering
3 bed·2 bath·1,015 sq ft

Free plan

Build $271k to $461k

Test fit
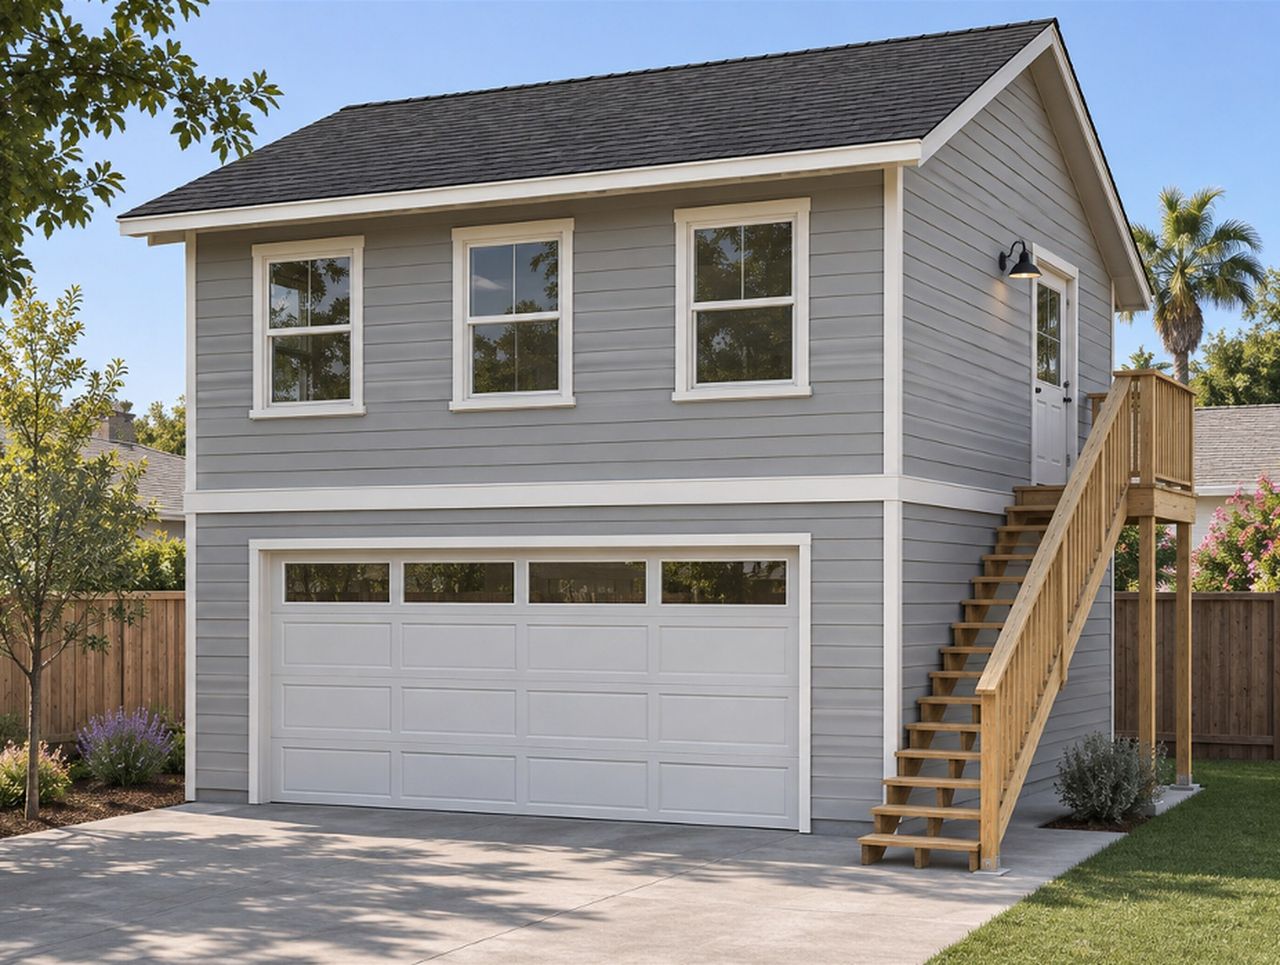
City of Fresno ADU Plan 4: 1 Bedroom, 625 sq ft over a 625 sq ft garage, photo 1
City of Fresno (Pre-Approved ADU Plans)
Illustrative rendering
1 bed·1 bath·625 sq ft

Free plan

Build $257k to $438k

Test fit
City of Fresno ADU Plan 3: 1 Bedroom, 625 sq ft, photo 1
City of Fresno (Pre-Approved ADU Plans)
Illustrative rendering
1 bed·1 bath·625 sq ft

Free plan

Build $195k to $332k

Test fit
City of Fresno ADU Plan 2: 1 Bedroom, 499 sq ft, photo 1
City of Fresno (Pre-Approved ADU Plans)
Illustrative rendering
1 bed·1 bath·499 sq ft

Free plan

Build $171k to $290k

Test fit
City of Fresno ADU Plan 1: Studio, 340 sq ft, photo 1
City of Fresno (Pre-Approved ADU Plans)
Illustrative rendering
Studio·1 bath·340 sq ft

Free plan

Build $140k to $238k

Test fit
City of Vista Pre-Approved ADU: 3 Bedroom, 1,194 sq ft, photo 1
City of Vista (Pre-Approved ADU Plans)
Illustrative rendering
3 bed·2 bath·1,194 sq ft

Free plan

Build $357k to $613k

Test fit
City of Vista Pre-Approved ADU: 2 Bedroom, 749 sq ft, photo 1
City of Vista (Pre-Approved ADU Plans)
Illustrative rendering
2 bed·1 bath·749 sq ft

Free plan

Build $256k to $439k

Test fit
City of Vista Pre-Approved ADU: 2 Bedroom, 745 sq ft, photo 1
City of Vista (Pre-Approved ADU Plans)
Illustrative rendering
2 bed·2 bath·745 sq ft

Free plan

Build $255k to $438k

Test fit
City of Vista Pre-Approved ADU: Studio, 499 sq ft, photo 1
City of Vista (Pre-Approved ADU Plans)
Illustrative rendering
Studio·1 bath·499 sq ft

Free plan

Build $199k to $342k

Test fit
City of Encinitas Permit Ready ADU: 3 Bedroom, 1,199 sq ft, photo 1
Encinitas (PRADU)
Illustrative rendering
3 bed·3 bath·1,199 sq ft

Free plan

Build $359k to $615k

Test fit
City of Encinitas Permit Ready ADU: 2 Bedroom, 990 sq ft, photo 1
Encinitas (PRADU)
Illustrative rendering
2 bed·2 bath·990 sq ft

Free plan

Build $311k to $533k

Test fit
City of Encinitas Permit Ready ADU: 1 Bedroom, 499 sq ft, photo 1
Encinitas (PRADU)
Illustrative rendering
1 bed·1 bath·499 sq ft

Free plan

Build $199k to $342k

Test fit
City of Encinitas Permit Ready ADU: Studio, 224 sq ft, photo 1
Encinitas (PRADU)
Illustrative rendering
Studio·1 bath·224 sq ft

Free plan

Build $137k to $234k

Test fit
City of Encinitas Permit Ready ADU: 3 Bedroom, 938 sq ft, photo 1
Encinitas (PRADU)
Illustrative rendering
3 bed·2 bath·938 sq ft

Free plan

Build $299k to $513k

Test fit
City of Encinitas Permit Ready ADU: 2 Bedroom, 745 sq ft, photo 1
Encinitas (PRADU)
Illustrative rendering
2 bed·2 bath·745 sq ft

Free plan

Build $255k to $438k

Test fit
City of Encinitas Permit Ready ADU: 1 Bedroom, 555 sq ft, photo 1
Encinitas (PRADU)
Illustrative rendering
1 bed·1 bath·555 sq ft

Free plan

Build $212k to $363k

Test fit
City of Encinitas Permit Ready ADU: Studio, 350 sq ft, photo 1
Encinitas (PRADU)
Illustrative rendering
Studio·1 bath·350 sq ft

Free plan

Build $165k to $284k

Test fit
City of Vacaville Pre-Approved ADU Plan 4: 2 Bedroom, 908 sq ft, photo 1
City of Vacaville (Pre-Approved ADU Plans)
Illustrative rendering
2 bed·1 bath·908 sq ft

Free plan

Build $234k to $326k

Test fit
City of Vacaville Pre-Approved ADU Plan 3: 2 Bedroom, 775 sq ft, photo 1
City of Vacaville (Pre-Approved ADU Plans)
Illustrative rendering
2 bed·1 bath·775 sq ft

Free plan

Build $210k to $292k

Test fit
City of Vacaville Pre-Approved ADU Plan 2: 1 Bedroom, 550 sq ft, photo 1
City of Vacaville (Pre-Approved ADU Plans)
Illustrative rendering
1 bed·1 bath·550 sq ft

Free plan

Build $169k to $235k

Test fit
City of Vacaville Pre-Approved ADU Plan 1: Studio, 375 sq ft, photo 1
City of Vacaville (Pre-Approved ADU Plans)
Illustrative rendering
Studio·1 bath·375 sq ft

Free plan

Build $137k to $191k

Test fit
Citrus Heights Permit Ready ADU: 2 Bedroom, 749 sq ft, photo 1
Citrus Heights (Permit Ready ADU Plans)
Illustrative rendering
2 bed·1 bath·749 sq ft

Free plan

Build $212k to $329k

Test fit
Citrus Heights Permit Ready ADU: 1 Bedroom, 599 sq ft, photo 1
Citrus Heights (Permit Ready ADU Plans)
Illustrative rendering
1 bed·1 bath·599 sq ft

Free plan

Build $184k to $285k

Test fit
Citrus Heights Permit Ready ADU: 1 Bedroom, 496 sq ft, photo 1
Citrus Heights (Permit Ready ADU Plans)
Illustrative rendering
1 bed·1 bath·496 sq ft

Free plan

Build $165k to $255k

Test fit
Sacramento County Shelf Ready ADU D Magnolia: 3 Bedroom, 1,184 sq ft, photo 1
Sacramento County (Shelf Ready ADU Plans)
Illustrative rendering
3 bed·2 bath·1,184 sq ft

Free plan

Build $294k to $457k

Test fit
Sacramento County Shelf Ready ADU C Elderberry: 2 Bedroom, 1,000 sq ft, photo 1
Sacramento County (Shelf Ready ADU Plans)
Illustrative rendering
2 bed·2 bath·1,000 sq ft

Free plan

Build $260k to $403k

Test fit
Sacramento County Shelf Ready ADU B Redwood: 2 Bedroom, 870 sq ft, photo 1
Sacramento County (Shelf Ready ADU Plans)
Illustrative rendering
2 bed·1 bath·870 sq ft

Free plan

Build $235k to $365k

Test fit
Sacramento County Shelf Ready ADU A2 Willow: Studio or 1 Bedroom, 460 sq ft, photo 1
Sacramento County (Shelf Ready ADU Plans)
Illustrative rendering
Sacramento County Shelf Ready ADU A1 Laurel: Studio or 1 Bedroom, 460 sq ft, photo 1
Sacramento County (Shelf Ready ADU Plans)
Illustrative rendering
City of Sacramento Shelf Ready ADU: 2 Bedroom, 747 sq ft, photo 1
City of Sacramento (Shelf Ready ADU Plans)
Illustrative rendering
2 bed·1 bath·747 sq ft

Free plan

Build $212k to $329k

Test fit
City of Sacramento Shelf Ready ADU: 1 Bedroom, 559 sq ft, photo 1
City of Sacramento (Shelf Ready ADU Plans)
Illustrative rendering
1 bed·1 bath·559 sq ft

Free plan

Build $176k to $274k

Test fit
City of Sacramento Shelf Ready ADU: Studio, 367 sq ft, photo 1
City of Sacramento (Shelf Ready ADU Plans)
Illustrative rendering
Studio·1 bath·367 sq ft

Free plan

Build $140k to $218k

Test fit
Riverside County ADU Plan 4: 2 Bedroom, 909 sq ft, photo 1
Riverside County (Permit Ready ADU Plans)
Illustrative rendering
2 bed·2 bath·909 sq ft

Free plan

Build $251k to $426k

Test fit
Riverside County ADU Plan 3: 2 Bedroom, 749 sq ft, photo 1
Riverside County (Permit Ready ADU Plans)
Illustrative rendering
2 bed·1 bath·749 sq ft

Free plan

Build $220k to $373k

Test fit
Riverside County ADU Plan 2: 1 Bedroom, 625 sq ft, photo 1
Riverside County (Permit Ready ADU Plans)
Illustrative rendering
1 bed·1 bath·625 sq ft

Free plan

Build $195k to $332k

Test fit
Riverside County ADU Plan 1: Studio, 499 sq ft, photo 1
Riverside County (Permit Ready ADU Plans)
Illustrative rendering
Studio·1 bath·499 sq ft

Free plan

Build $171k to $290k

Test fit
San Joaquin County ADU Plan 8: 2 Bedroom, 746 sq ft, photo 1
San Joaquin County (Pre-Approved ADU Plans)
Illustrative rendering
2 bed·1 bath·746 sq ft

Free plan

Build $219k to $372k

Test fit
San Joaquin County ADU Plan 7: 1 Bedroom, 625 sq ft, photo 1
San Joaquin County (Pre-Approved ADU Plans)
Illustrative rendering
1 bed·1 bath·625 sq ft

Free plan

Build $195k to $332k

Test fit
San Joaquin County ADU Plan 6: Studio, 469 sq ft, photo 1
San Joaquin County (Pre-Approved ADU Plans)
Illustrative rendering
Studio·1 bath·469 sq ft

Free plan

Build $165k to $280k

Test fit
San Joaquin County ADU Plan 5: 2 Bedroom, 1,200 sq ft, photo 1
San Joaquin County (Pre-Approved ADU Plans)
Illustrative rendering
2 bed·2 bath·1,200 sq ft

Free plan

Build $308k to $523k

Test fit
San Joaquin County ADU Plan 4: 2 Bedroom, 750 sq ft, photo 1
San Joaquin County (Pre-Approved ADU Plans)
Illustrative rendering
2 bed·2 bath·750 sq ft

Free plan

Build $220k to $374k

Test fit
San Joaquin County ADU Plan 3: 1 Bedroom, 500 sq ft over a 500 sq ft garage, photo 1
San Joaquin County (Pre-Approved ADU Plans)
Illustrative rendering
San Joaquin County ADU Plan 2: 1 Bedroom, 500 sq ft, photo 1
San Joaquin County (Pre-Approved ADU Plans)
Illustrative rendering
1 bed·1 bath·500 sq ft

Free plan

Build $171k to $291k

Test fit
San Joaquin County ADU Plan 1: 1 Bedroom, 350 sq ft, photo 1
San Joaquin County (Pre-Approved ADU Plans)
Illustrative rendering
1 bed·1 bath·350 sq ft

Free plan

Build $142k to $241k

Test fit
San Jose Preapproved ADU: 2 Bedroom, 2 Bath, 749 sq ft by Acsiom Designs, photo 1
San Jose (Preapproved ADUs)
Illustrative rendering
2 bed·2 bath·749 sq ft

Price on claim

Build $329k to $446k

Test fit
Santa Clara Pre-Approved ADU: Abodu Two+, 800 sq ft by Abodu, photo 1
Santa Clara (Pre-Approved ADU Plans)
Illustrative rendering
2 bed·2 bath·800 sq ft

Price on claim

Build $344k to $467k

Test fit
Cupertino Pre-Approved ADU: 1 Bedroom, 1 Bath, 499 sq ft by Basically Homes (Vitalize Build Construction), photo 1
Cupertino (Pre-Approved ADU Plans)
Illustrative rendering
1 bed·1 bath·499 sq ft

Price on claim

Build $256k to $347k

Test fit
Santa Clara Pre-Approved ADU: ADORE Horizon 933, 933 sq ft by ADORE Homes, photo 1
Santa Clara (Pre-Approved ADU Plans)
Illustrative rendering
3 bed·2 bath·933 sq ft

Price on claim

Build $383k to $519k

Test fit
San Jose Preapproved ADU: 2 Bedroom, 1 Bath, 499 sq ft by Ca2Homes, photo 1
San Jose (Preapproved ADUs)
Illustrative rendering
2 bed·1 bath·499 sq ft

Price on claim

Build $256k to $347k

Test fit
San Jose Preapproved ADU: 2 Bedroom, 2 Bath, 747 sq ft by Ca2Homes, photo 1
San Jose (Preapproved ADUs)
Illustrative rendering
2 bed·2 bath·747 sq ft

Price on claim

Build $329k to $446k

Test fit
Cupertino Pre-Approved ADU: 2 Bedroom, 2 Bath, 749 sq ft by APEX Homes USA, photo 1
Cupertino (Pre-Approved ADU Plans)
Illustrative rendering
2 bed·2 bath·749 sq ft

Price on claim

Build $329k to $446k

Test fit
Cupertino Pre-Approved ADU: 1 Bedroom, 1 Bath, 476 sq ft by J. Kretschmer Architect, photo 1
Cupertino (Pre-Approved ADU Plans)
Illustrative rendering
1 bed·1 bath·476 sq ft

Price on claim

Build $249k to $338k

Test fit
Santa Clara Pre-Approved ADU: 1 Bedroom, 1 Bath, 499 sq ft by Basically Homes (Vitalize Build Construction), photo 1
Santa Clara (Pre-Approved ADU Plans)
Illustrative rendering
1 bed·1 bath·499 sq ft

Price on claim

Build $256k to $347k

Test fit
San Jose Preapproved ADU: 2 Bedroom, 2 Bath, 795 sq ft by LiveLarge Tech, photo 1
San Jose (Preapproved ADUs)
Illustrative rendering
2 bed·2 bath·795 sq ft

Price on claim

Build $343k to $465k

Test fit
San Jose Preapproved ADU: 2 Bedroom, 1 Bath, 748 sq ft by J. Kretschmer Architect, photo 1
San Jose (Preapproved ADUs)
Illustrative rendering
2 bed·1 bath·748 sq ft

Price on claim

Build $329k to $446k

Test fit
San Jose Preapproved ADU: 2 Bedroom, 2 Bath, 797 sq ft by APEX Homes USA, photo 1
San Jose (Preapproved ADUs)
Illustrative rendering
2 bed·2 bath·797 sq ft

Price on claim

Build $343k to $465k

Test fit
Cupertino Pre-Approved ADU: 3 Bedroom, 2 Bath, 991 sq ft by APEX Homes USA, photo 1
Cupertino (Pre-Approved ADU Plans)
Illustrative rendering
3 bed·2 bath·991 sq ft

Price on claim

Build $400k to $542k

Test fit
Santa Clara Pre-Approved ADU: Abodu Studio, 340 sq ft by Abodu, photo 1
Santa Clara (Pre-Approved ADU Plans)
Illustrative rendering
Studio·1 bath·340 sq ft

Price on claim

Build $210k to $284k

Test fit
San Jose Preapproved ADU: 3 Bedroom, 2 Bath, 991 sq ft by APEX Homes USA, photo 1
San Jose (Preapproved ADUs)
Illustrative rendering
3 bed·2 bath·991 sq ft

Price on claim

Build $400k to $542k

Test fit
San Jose Preapproved ADU: 1 Bedroom, 1 Bath, 476 sq ft by J. Kretschmer Architect, photo 1
San Jose (Preapproved ADUs)
Illustrative rendering
1 bed·1 bath·476 sq ft

Price on claim

Build $249k to $338k

Test fit
San Jose Preapproved ADU: 2 Bedroom, 2 Bath, 746 sq ft by APEX Homes USA, photo 1
San Jose (Preapproved ADUs)
Illustrative rendering
2 bed·2 bath·746 sq ft

Price on claim

Build $328k to $445k

Test fit
Santa Clara Pre-Approved ADU: 2 Bedroom, 1 Bath, 660 sq ft by Framework First, Inc., photo 1
Santa Clara (Pre-Approved ADU Plans)
Illustrative rendering
2 bed·1 bath·660 sq ft

Price on claim

Build $303k to $411k

Test fit
San Jose Preapproved ADU: 2 Bedroom, 2 Bath, 749 sq ft by APEX Homes USA, photo 1
San Jose (Preapproved ADUs)
Illustrative rendering
2 bed·2 bath·749 sq ft

Price on claim

Build $329k to $446k

Test fit
Newport Beach Pre-Approved ADU PLAN 2: 1 Bedroom, 672 sq ft by RRM Design Group, photo 1
Newport Beach
Illustrative rendering
1 bed·1 bath·672 sq ft

Price on claim

Build $239k to $409k

Test fit
Santa Ana Pre-Approved ADU: One Bedroom Craftsman Style, 677 sq ft by James Gartner & Associates, photo 1
Santa Ana
Illustrative rendering
1 bed·1 bath·677 sq ft

Price on claim

Build $240k to $411k

Test fit
Santa Ana Pre-Approved ADU: One Bedroom Spanish Style, 677 sq ft by James Gartner & Associates, photo 1
Santa Ana
Illustrative rendering
1 bed·1 bath·677 sq ft

Price on claim

Build $240k to $411k

Test fit
Orange County Pre-Approved ADU: 2 Bedroom, 800 sq ft by Design Path Studio, photo 1
Orange County
Illustrative rendering
2 bed·2 bath·800 sq ft

Price on claim

Build $268k to $459k

Test fit
Orange County Pre-Approved ADU 3 Bedroom Plan 3B: 3 Bedroom, 1,200 sq ft by Design Path Studio, photo 1
Orange County
Illustrative rendering
3 bed·2 bath·1,200 sq ft

Price on claim

Build $359k to $615k

Test fit
Newport Beach Pre-Approved ADU PLAN 3: Studio, 504 sq ft by RRM Design Group, photo 1
Newport Beach
Illustrative rendering
Studio·1 bath·504 sq ft

Price on claim

Build $200k to $344k

Test fit
Laguna Hills Pre-Approved ADU: 2 Bedroom, 789 sq ft by Design Path Studio, photo 1
Laguna Hills
Illustrative rendering
2 bed·1 bath·789 sq ft

Price on claim

Build $265k to $455k

Test fit
Claremont Pre-Approved ADU Plan 2: 1 Bedroom, 600 sq ft by RRM DESIGN GROUP, photo 1
Claremont
Illustrative rendering
1 bed·1 bath·600 sq ft

Price on claim

Build $222k to $381k

Test fit
Orange County Pre-Approved ADU 3 Bedroom Plan 3A: 3 Bedroom, 972 sq ft by Design Path Studio, photo 1
Orange County
Illustrative rendering
3 bed·2 bath·972 sq ft

Price on claim

Build $307k to $526k

Test fit
Santa Ana Pre-Approved ADU: Studio Ranch Style, 399 sq ft by Design Path Studio, photo 1
Santa Ana
Illustrative rendering
Studio·1 bath·399 sq ft

Price on claim

Build $177k to $303k

Test fit
Laguna Hills Pre-Approved ADU: Studio, 389 sq ft by Design Path Studio, photo 1
Laguna Hills
Illustrative rendering
Studio·1 bath·389 sq ft

Price on claim

Build $174k to $299k

Test fit
Orange County Pre-Approved ADU: Studio, 393 sq ft by Design Path Studio, photo 1
Orange County
Illustrative rendering
Studio·1 bath·393 sq ft

Price on claim

Build $175k to $300k

Test fit
Claremont Pre-Approved ADU Plan 1: 1 Bedroom, 504 sq ft by RRM DESIGN GROUP, photo 1
Claremont
Illustrative rendering
1 bed·1 bath·504 sq ft

Price on claim

Build $200k to $344k

Test fit
Lemon Grove Pre-Approved ADU: 2 Bedroom, 797 sq ft by YWR Architects, photo 1
Lemon Grove
Illustrative rendering
2 bed·1 bath·797 sq ft

Price on claim

Build $267k to $458k

Test fit
Laguna Hills Pre-Approved ADU: 1 Bedroom, 499 sq ft by Design Path Studio, photo 1
Laguna Hills
Illustrative rendering
1 bed·1 bath·499 sq ft

Price on claim

Build $199k to $342k

Test fit
Santa Ana Pre-Approved ADU: 1 Bedroom, 625 sq ft by Design Path Studio, photo 1
Santa Ana
Illustrative rendering
1 bed·1 bath·625 sq ft

Price on claim

Build $228k to $391k

Test fit
Santa Ana Pre-Approved ADU: 2 Bedroom, 749 sq ft by Design Path Studio, photo 1
Santa Ana
Illustrative rendering
2 bed·1 bath·749 sq ft

Price on claim

Build $256k to $439k

Test fit
Orange County Pre-Approved ADU: 1 Bedroom, 558 sq ft by Design Path Studio, photo 1
Orange County
Illustrative rendering
1 bed·1 bath·558 sq ft

Price on claim

Build $213k to $365k

Test fit
Santa Ana Pre-Approved ADU: One Bedroom Spanish Style, 499 sq ft by Design Path Studio, photo 1
Santa Ana
Illustrative rendering
1 bed·1 bath·499 sq ft

Price on claim

Build $199k to $342k

Test fit
South Gate Pre-Approved ADU Permit Ready ADU: 1 Bedroom, 460 sq ft, photo 1
South Gate
Illustrative rendering
1 bed·1 bath·460 sq ft

Price on claim

Build $190k to $326k

Test fit
Santa Ana Pre-Approved ADU: One Bedroom Traditional Style, 499 sq ft by Design Path Studio, photo 1
Santa Ana
Illustrative rendering
1 bed·1 bath·499 sq ft

Price on claim

Build $199k to $342k

Test fit
Claremont Pre-Approved ADU Plan 3: 2 Bedroom, 704 sq ft by RRM DESIGN GROUP, photo 1
Claremont
Illustrative rendering
2 bed·1 bath·704 sq ft

Price on claim

Build $246k to $422k

Test fit
Santa Ana Pre-Approved ADU: One Bedroom Ranch Style, 499 sq ft by Design Path Studio, photo 1
Santa Ana
Illustrative rendering
1 bed·1 bath·499 sq ft

Price on claim

Build $199k to $342k

Test fit
Newport Beach Pre-Approved ADU PLAN 1: Studio, 448 sq ft by RRM Design Group, photo 1
Newport Beach
Illustrative rendering
Studio·1 bath·448 sq ft

Price on claim

Build $188k to $322k

Test fit
Orange County Pre-Approved ADU: 2 Bedroom, 748 sq ft by Design Path Studio, photo 1
Orange County
Illustrative rendering
2 bed·1 bath·748 sq ft

Price on claim

Build $256k to $439k

Test fit
Santa Ana Pre-Approved ADU: Studio Traditional Style, 399 sq ft by Design Path Studio, photo 1
Santa Ana
Illustrative rendering
Studio·1 bath·399 sq ft

Price on claim

Build $177k to $303k

Test fit
Santa Ana Pre-Approved ADU: Studio Spanish Style, 399 sq ft by Design Path Studio, photo 1
Santa Ana
Illustrative rendering
Studio·1 bath·399 sq ft

Price on claim

Build $177k to $303k

Test fit
ADU97: 1-story, 1-bedroom, 1 bathroom (569 sf) by VL Architects, photo 1
Los Angeles (LADBS)
1 bed·1 bath·569 sq ft

Price on claim

Build $215k to $369k

Test fit
ADU98: 1-story, 2-bedrooms, 2 bathrooms (921 sf) by Aging in Place, photo 1
Los Angeles (LADBS)
2 bed·1 bath·921 sq ft

Price on claim

Build $295k to $506k

Test fit
Los Altos City ADU Plan: 2 Bedroom, 1190 sq ft, photo 1
Los Altos (City Permit-Ready ADU Plans)
Illustrative rendering
2 bed·1 bath·1,190 sq ft

Free plan

Build $458k to $621k

Test fit
Los Altos City ADU Plan: 1 Bedroom, 854 sq ft, photo 1
Los Altos (City Permit-Ready ADU Plans)
Illustrative rendering
1 bed·1 bath·854 sq ft

Free plan

Build $360k to $488k

Test fit
Los Altos City ADU Plan: Studio or 1 Bedroom, 525 sq ft, photo 1
Los Altos (City Permit-Ready ADU Plans)
Illustrative rendering
1 bed·1 bath·525 sq ft

Free plan

Build $264k to $358k

Test fit
San Ramon City ADU Plan: Plan 3, 708 sq ft, photo 1
San Ramon (City Permit-Ready ADU Plans)
Illustrative rendering
1 bed·1 bath·708 sq ft

Free plan

Build $317k to $437k

Test fit
San Ramon City ADU Plan: Plan 2, 627 sq ft, photo 1
San Ramon (City Permit-Ready ADU Plans)
Illustrative rendering
1 bed·1 bath·627 sq ft

Free plan

Build $294k to $405k

Test fit
San Ramon City ADU Plan: Plan 1, 560 sq ft, photo 1
San Ramon (City Permit-Ready ADU Plans)
Illustrative rendering
1 bed·1 bath·560 sq ft

Free plan

Build $274k to $378k

Test fit
Oakland City ADU Plan: 2 Bedroom, 746 sq ft, photo 1
Oakland (Pre-Approved ADU Plans)
Illustrative rendering
2 bed·1 bath·746 sq ft

Free plan

Build $328k to $453k

Test fit
Oakland City ADU Plan: 1 Bedroom, 625 sq ft, photo 1
Oakland (Pre-Approved ADU Plans)
Illustrative rendering
1 bed·1 bath·625 sq ft

Free plan

Build $293k to $404k

Test fit
Oakland City ADU Plan: Studio, 435 sq ft, photo 1
Oakland (Pre-Approved ADU Plans)
Illustrative rendering
Studio·1 bath·435 sq ft

Free plan

Build $237k to $327k

Test fit
Arcadia Pre-Approved ADU PAADU 26-0178: 2 Bedroom, 1,000 sq ft by Sean Ji, photo 1
Arcadia
Illustrative rendering
2 bed·2 bath·1,000 sq ft

Price on claim

Build $313k to $537k

Test fit
Los Alamitos Pre-Approved ADU Plans Design Option A: 1 Bedroom, 563 sq ft by Long Beach Designers, photo 1
Los Alamitos
Illustrative rendering
1 bed·1 bath·563 sq ft

Price on claim

Build $214k to $367k

Test fit
Long Beach Pre-Approved ADU PAADU-02: 1 Bedroom, 415 sq ft by Olfati Design Group Inc., photo 1
Long Beach
Illustrative rendering
1 bed·1 bath·415 sq ft

Price on claim

Build $180k to $309k

Test fit
Garden Grove Pre-Approved ADU ADUGO-CP-1: Studio, 447 sq ft, photo 1
Garden Grove
Illustrative rendering
Studio·1 bath·447 sq ft

Free plan

Build $187k to $321k

Test fit
Agoura Hills Pre-Approved ADU: 1 Bedroom, 750 sq ft by RRM Design Group, photo 1
Agoura Hills
Illustrative rendering
1 bed·1 bath·750 sq ft

Free plan

Build $256k to $440k

Test fit
Laguna Niguel Pre-Approved ADU Plan 3: 2 Bedroom, 757 sq ft, photo 1
Laguna Niguel
Illustrative rendering
2 bed·1 bath·757 sq ft

Free plan

Build $258k to $442k

Test fit
Los Alamitos Pre-Approved ADU Design Option B: 2 Bedroom, 876 sq ft by Long Beach Designers, photo 1
Los Alamitos
Illustrative rendering
2 bed·2 bath·876 sq ft

Price on claim

Build $285k to $489k

Test fit
Huntington Beach Pre-Approved ADU Plan: 1 Bedroom, 490 sq ft, photo 1
Huntington Beach
Illustrative rendering
1 bed·1 bath·490 sq ft

Free plan

Build $197k to $338k

Test fit
Paramount Pre-Approved ADU ADU-1: 1 Bedroom, 630 sq ft, photo 1
Paramount
Illustrative rendering
1 bed·1 bath·630 sq ft

Free plan

Build $229k to $393k

Test fit
Agoura Hills Pre-Approved ADU: 2 Bedroom, 1,000 sq ft by RRM Design Group, photo 1
Agoura Hills
Illustrative rendering
2 bed·1 bath·1,000 sq ft

Free plan

Build $313k to $537k

Test fit
Glendora Pre-Approved ADU BPC24-0010: 495 sq ft by Abodu Inc., photo 1
Glendora
Illustrative rendering
Studio·1 bath·495 sq ft

Price on claim

Build $198k to $340k

Test fit
Garden Grove Pre-Approved ADU ADUGO-CP-2: 1 Bedroom, 630 sq ft, photo 1
Garden Grove
Illustrative rendering
1 bed·1 bath·630 sq ft

Free plan

Build $229k to $393k

Test fit
Pico Rivera Pre-Approved ADU: 2 Bedroom, 800 sq ft, photo 1
Pico Rivera
Illustrative rendering
2 bed·1 bath·800 sq ft

Free plan

Build $268k to $459k

Test fit
Paramount Pre-Approved ADU ADU-Studio: Studio, 447 sq ft, photo 1
Paramount
Illustrative rendering
Studio·1 bath·447 sq ft

Free plan

Build $187k to $321k

Test fit
Paramount Pre-Approved ADU ADU-2: 2 Bedroom, 750 sq ft, photo 1
Paramount
Illustrative rendering
2 bed·2 bath·750 sq ft

Free plan

Build $256k to $440k

Test fit
Laguna Niguel Pre-Approved ADU Plan 1: Studio, 350 sq ft, photo 1
Laguna Niguel
Illustrative rendering
Studio·1 bath·350 sq ft

Free plan

Build $165k to $284k

Test fit
Long Beach Pre-Approved ADU PAADU-01: 2 Bedroom, 800 sq ft by Olfati Design Group Inc., photo 1
Long Beach
Illustrative rendering
2 bed·2 bath·800 sq ft

Price on claim

Build $268k to $459k

Test fit
Garden Grove Pre-Approved ADU ADUGO-CP-4: 3 Bedroom, 1,000 sq ft, photo 1
Garden Grove
Illustrative rendering
3 bed·2 bath·1,000 sq ft

Free plan

Build $313k to $537k

Test fit
Garden Grove Pre-Approved ADU ADUGO-CP-3: 2 Bedroom, 750 sq ft, photo 1
Garden Grove
Illustrative rendering
2 bed·2 bath·750 sq ft

Free plan

Build $256k to $440k

Test fit
Laguna Niguel Pre-Approved ADU Plan 2: 1 Bedroom, 532 sq ft, photo 1
Laguna Niguel
Illustrative rendering
1 bed·1 bath·532 sq ft

Free plan

Build $207k to $354k

Test fit
Paramount Pre-Approved ADU ADU-3: 3 Bedroom, 1,000 sq ft, photo 1
Paramount
Illustrative rendering
3 bed·2 bath·1,000 sq ft

Free plan

Build $313k to $537k

Test fit
Agoura Hills Pre-Approved ADU: Studio, 550 sq ft by RRM Design Group, photo 1
Agoura Hills
Illustrative rendering
Studio·1 bath·550 sq ft

Free plan

Build $211k to $362k

Test fit
SGVCOG Pre-Approved ADU "One": 1 bedroom, 505 sq ft by Abodu, photo 1
San Gabriel Valley COG
Illustrative rendering
1 bed·1 bath·505 sq ft

Price on claim

Build $201k to $344k

Test fit
Beverly Hills PADU-03: Lauri Morrison ADU, 438 sq ft by Lauri Morrison Studio, photo 1
Beverly Hills
Illustrative rendering
1 bed·1 bath·438 sq ft

Price on claim

Build $185k to $318k

Test fit
SGVCOG Pre-Approved ADU: 2 bedrooms, 800 sq ft by neXt dwelling, photo 1
San Gabriel Valley COG
Illustrative rendering
2 bed·1 bath·800 sq ft

Price on claim

Build $268k to $459k

Test fit
SGVCOG Pre-Approved ADU: 2 bedrooms, 1,000 sq ft by neXt dwelling, photo 1
San Gabriel Valley COG
Illustrative rendering
2 bed·2 bath·1,000 sq ft

Price on claim

Build $313k to $537k

Test fit
Monterey Park Pre-Approved ADU #1: 2 Bed, 2 Bath, 800 sq ft, Option A, photo 1
Monterey Park
Illustrative rendering
2 bed·2 bath·800 sq ft

Price on claim

Build $268k to $459k

Test fit
Monterey Park Pre-Approved ADU #4: 3 Bed, 2 Bath, 1,000 sq ft, Option B, photo 1
Monterey Park
Illustrative rendering
3 bed·2 bath·1,000 sq ft

Price on claim

Build $313k to $537k

Test fit
SGVCOG Pre-Approved ADU "Flat, Gable and Shed": Studio, 400 sq ft by neXt dwelling, photo 1
San Gabriel Valley COG
Illustrative rendering
Studio·1 bath·400 sq ft

Price on claim

Build $177k to $303k

Test fit
SGVCOG Pre-Approved ADU "The 16th": 1 bedroom, 476 sq ft by Get ADU, photo 1
San Gabriel Valley COG
Illustrative rendering
1 bed·1 bath·476 sq ft

Price on claim

Build $194k to $333k

Test fit
Beverly Hills PADU-15: Villa Lumignus, 1,200 sq ft by Lumignus Development, photo 1
Beverly Hills
Illustrative rendering
2 bed·2.5 bath·1,200 sq ft

Price on claim

Build $359k to $615k

Test fit
Beverly Hills PADU-07: Inchoate ADU, 773 sq ft by Inchoate Architecture, photo 1
Beverly Hills
Illustrative rendering
1 bed·1 bath·773 sq ft

Price on claim

Build $262k to $448k

Test fit
La Mesa PRADU Plan A: Studio, 224 sq ft, photo 1
La Mesa
Illustrative rendering
Studio·1 bath·224 sq ft

Price on claim

Build $137k to $234k

Test fit
SGVCOG Pre-Approved ADU "Two": 2 bedrooms, 610 sq ft by Abodu, photo 1
San Gabriel Valley COG
Illustrative rendering
2 bed·1 bath·610 sq ft

Price on claim

Build $225k to $385k

Test fit
Monterey Park Pre-Approved ADU #3: 3 Bed, 2 Bath, 1,000 sq ft, Option A, photo 1
Monterey Park
Illustrative rendering
3 bed·2 bath·1,000 sq ft

Price on claim

Build $313k to $537k

Test fit
SGVCOG Pre-Approved ADU "Dwell": 1 bedroom, 540 sq ft by Abodu, photo 1
San Gabriel Valley COG
Illustrative rendering
1 bed·1 bath·540 sq ft

Price on claim

Build $209k to $358k

Test fit
SGVCOG Pre-Approved ADU: 2 bedrooms, 961 sq ft by Swift Lee Office, photo 1
San Gabriel Valley COG
Illustrative rendering
2 bed·2 bath·961 sq ft

Price on claim

Build $304k to $522k

Test fit
Beverly Hills PADU-10: The Skinny ADU, 250 sq ft by ERW Design, photo 1
Beverly Hills
Illustrative rendering
Studio·1 bath·250 sq ft

Price on claim

Build $143k to $245k

Test fit
SGVCOG Pre-Approved ADU "Five Gables": 2 bedrooms, 800 sq ft by Get ADU, photo 1
San Gabriel Valley COG
Illustrative rendering
2 bed·1 bath·800 sq ft

Price on claim

Build $268k to $459k

Test fit
Palmdale ADU 1: 2 Bedroom, 2 Bath, 748 sq ft, photo 1
Palmdale
Illustrative rendering
2 bed·2 bath·748 sq ft

Price on claim

Build $256k to $439k

Test fit
SGVCOG Pre-Approved ADU "Studio": Studio, 340 sq ft by Abodu, photo 1
San Gabriel Valley COG
Illustrative rendering
Studio·1 bath·340 sq ft

Price on claim

Build $163k to $280k

Test fit
LA County Standard ADU Plan A: 3 Bedroom, 1 Bath, 1,200 sq ft, photo 1
Los Angeles County (unincorporated)
Illustrative rendering
3 bed·1 bath·1,200 sq ft

Free plan

Build $359k to $615k

Test fit
Beverly Hills PADU-14: Gable ADU, 500 sq ft by Sadr LA Architecture Group (S.L.A.G.), photo 1
Beverly Hills
Illustrative rendering
1 bed·1 bath·500 sq ft

Price on claim

Build $200k to $342k

Test fit
SGVCOG Pre-Approved ADU: 2 bedrooms, 689 sq ft by Swift Lee Office, photo 1
San Gabriel Valley COG
Illustrative rendering
2 bed·1 bath·689 sq ft

Price on claim

Build $242k to $416k

Test fit
LA County Standard ADU Plan B: 2 Bedroom, 1 Bath, 1,200 sq ft, photo 1
Los Angeles County (unincorporated)
Illustrative rendering
2 bed·1 bath·1,200 sq ft

Free plan

Build $359k to $615k

Test fit
SGVCOG Pre-Approved ADU "Flat and Shed": 1 bedroom, 600 sq ft by neXt dwelling, photo 1
San Gabriel Valley COG
Illustrative rendering
1 bed·1 bath·600 sq ft

Price on claim

Build $222k to $381k

Test fit
LA County Standard ADU Plan C: 1 Bedroom, 1 Bath, 800 sq ft, photo 1
Los Angeles County (unincorporated)
Illustrative rendering
1 bed·1 bath·800 sq ft

Free plan

Build $268k to $459k

Test fit
SGVCOG Pre-Approved ADU "Emma": 2 bedrooms, 748 sq ft by Get ADU, photo 1
San Gabriel Valley COG
Illustrative rendering
2 bed·1 bath·748 sq ft

Price on claim

Build $256k to $439k

Test fit
Pasadena Prototype A: Studio, 374 sq ft (Updated to 2025 CBC), photo 1
Pasadena
Illustrative rendering
Studio·1 bath·374 sq ft

Free plan

Build $171k to $293k

Test fit
La Mesa PRADU Plan C: 1 Bedroom, 499 sq ft, photo 1
La Mesa
Illustrative rendering
1 bed·1 bath·499 sq ft

Price on claim

Build $199k to $342k

Test fit
La Mesa PRADU Plan B: 1 Bedroom, 400 sq ft, photo 1
La Mesa
Illustrative rendering
1 bed·1 bath·400 sq ft

Price on claim

Build $177k to $303k

Test fit
Monterey Park Pre-Approved ADU #2: 2 Bed, 2 Bath, 800 sq ft, Option B, photo 1
Monterey Park
Illustrative rendering
2 bed·2 bath·800 sq ft

Price on claim

Build $268k to $459k

Test fit
Beverly Hills PADU-08: nonzero\architecture ADU, 702 sq ft by nonzero\architecture, photo 1
Beverly Hills
Illustrative rendering
1 bed·1 bath·702 sq ft

Price on claim

Build $245k to $421k

Test fit
La Mesa PRADU Plan E: 3 Bedroom, 1,199 sq ft, photo 1
La Mesa
Illustrative rendering
3 bed·2 bath·1,199 sq ft

Price on claim

Build $359k to $615k

Test fit
La Mesa PRADU Plan D: 2 Bedroom, 990 sq ft, photo 1
La Mesa
Illustrative rendering
2 bed·2 bath·990 sq ft

Price on claim

Build $311k to $533k

Test fit
San Marcos Pre-Approved ADU: 3 Bedroom, 999 sq ft, photo 1
San Marcos (PRADU)
Illustrative rendering
3 bed·2 bath·999 sq ft

Free plan

Build $313k to $537k

Test fit
San Marcos Pre-Approved ADU: 3 Bedroom, 992 sq ft, photo 1
San Marcos (PRADU)
Illustrative rendering
3 bed·2 bath·992 sq ft

Free plan

Build $311k to $534k

Test fit
San Marcos Pre-Approved ADU: 2 Bedroom, 863 sq ft, photo 1
San Marcos (PRADU)
Illustrative rendering
2 bed·1 bath·863 sq ft

Free plan

Build $282k to $484k

Test fit
San Marcos Pre-Approved ADU: 2 Bedroom, 749 sq ft, photo 1
San Marcos (PRADU)
Illustrative rendering
2 bed·1 bath·749 sq ft

Free plan

Build $256k to $439k

Test fit
San Marcos Pre-Approved ADU: 2 Bedroom, 748 sq ft, photo 1
San Marcos (PRADU)
Illustrative rendering
2 bed·2 bath·748 sq ft

Free plan

Build $256k to $439k

Test fit
San Marcos Pre-Approved ADU: 1 Bedroom, 498 sq ft, photo 1
San Marcos (PRADU)
Illustrative rendering
1 bed·1 bath·498 sq ft

Free plan

Build $199k to $341k

Test fit
Imperial Beach Pre-Approved ADU: Studio, 600 sq ft, photo 1
Imperial Beach (Pre-Approved ADU Plans)
Illustrative rendering
Studio·1 bath·600 sq ft

Free plan

Build $222k to $381k

Test fit
Escondido Pre-Approved ADU: 3 Bedroom, 1000 sq ft, photo 1
Escondido (PAADU)
3 bed·2 bath·1,000 sq ft

Free plan

Build $313k to $537k

Test fit
Chula Vista Pre-Approved ADU: 3 Bedroom, 1199 sq ft, photo 1
Chula Vista (Standard ADU Plans)
Illustrative rendering
3 bed·1 bath·1,199 sq ft

Price on claim

Build $359k to $615k

Test fit
Chula Vista Pre-Approved ADU: 3 Bedroom, 999 sq ft, photo 1
Chula Vista (Standard ADU Plans)
Illustrative rendering
3 bed·1 bath·999 sq ft

Price on claim

Build $313k to $537k

Test fit
Chula Vista Pre-Approved ADU: 2 Bedroom L-Shape, 749 sq ft, photo 1
Chula Vista (Standard ADU Plans)
Illustrative rendering
2 bed·1 bath·749 sq ft

Price on claim

Build $256k to $439k

Test fit
Chula Vista Pre-Approved ADU: 2 Bedroom Square, 749 sq ft, photo 1
Chula Vista (Standard ADU Plans)
Illustrative rendering
2 bed·1 bath·749 sq ft

Price on claim

Build $256k to $439k

Test fit
Chula Vista Pre-Approved ADU: 2 Bedroom, 748 sq ft, photo 1
Chula Vista (Standard ADU Plans)
Illustrative rendering
2 bed·1 bath·748 sq ft

Price on claim

Build $256k to $439k

Test fit
Chula Vista Pre-Approved ADU: 1 Bedroom, 498 sq ft, photo 1
Chula Vista (Standard ADU Plans)
Illustrative rendering
1 bed·1 bath·498 sq ft

Price on claim

Build $199k to $341k

Test fit
San Diego County Pre-Approved ADU: 1 Bedroom, 600 sq ft, photo 1
San Diego County (PDS Standard Plans)
1 bed·1 bath·600 sq ft

Free plan

Build $222k to $381k

Test fit
San Diego County Pre-Approved ADU: 1 Bedroom, 800 sq ft, photo 1
San Diego County (PDS Standard Plans)
1 bed·1 bath·800 sq ft

Free plan

Build $268k to $459k

Test fit
San Diego County Pre-Approved ADU: 1 Bedroom, 1000 sq ft, photo 1
San Diego County (PDS Standard Plans)
1 bed·1.5 bath·1,000 sq ft

Free plan

Build $313k to $537k

Test fit
San Diego County Pre-Approved ADU: 2 Bedroom 2 Bath (PDS-675), 1200 sq ft, photo 1
San Diego County (PDS Standard Plans)
2 bed·2 bath·1,200 sq ft

Free plan

Build $359k to $615k

Test fit
San Diego County Pre-Approved ADU: 2 Bedroom 1 Bath (PDS-673), 1200 sq ft, photo 1
San Diego County (PDS Standard Plans)
2 bed·1 bath·1,200 sq ft

Free plan

Build $359k to $615k

Test fit
San Diego County Pre-Approved ADU: 3 Bedroom, 1200 sq ft, photo 1
San Diego County (PDS Standard Plans)
3 bed·1 bath·1,200 sq ft

Free plan

Build $359k to $615k

Test fit
Escondido Pre-Approved ADU: 2 Bedroom, 851 sq ft, photo 1
Escondido (PAADU)
2 bed·2 bath·851 sq ft

Free plan

Build $279k to $479k

Test fit
Escondido Pre-Approved ADU: 2 Bedroom, 644 sq ft, photo 1
Escondido (PAADU)
2 bed·1 bath·644 sq ft

Free plan

Build $232k to $398k

Test fit
Escondido Pre-Approved ADU: Studio, 484 sq ft, photo 1
Escondido (PAADU)
Studio·1 bath·484 sq ft

Free plan

Build $196k to $336k

Test fit
Roof for Two: Attached ADU by Anna Morrison Architect + Leonardo Leiva Rivera, photo 1
ADA
New York City (HPD ADU for You)
1 bed·1 bath·406 sq ft
Attached

Free plan

Build $215k to $275k

Test fit
Maisel House: Detached ADU by Reform Architecture PLLC, photo 1
New York City (HPD ADU for You)
1 bed·1 bath·400 sq ft
Detached

Free plan

Build $550k to $650k

Test fit
Still Point: Detached ADU by EEREE, photo 1
ADA
New York City (HPD ADU for You)
1 bed·1 bath·473 sq ft
Detached

Free plan

Build $100k to $140k

Test fit
Xanadu: Detached ADU by BEAM Architects, photo 1
New York City (HPD ADU for You)
Studio·1 bath·300 sq ft
Detached

Free plan

Build $85k to $100k

Test fit
SMART LOFT: Detached ADU by ANE Design LLC, photo 1
New York City (HPD ADU for You)
Studio·1 bath·343 sq ft
Detached

Free plan

Build $100k to $120k

Test fit
CDA One Bed: Detached ADU by Unit Two Development, photo 1
ADA
New York City (HPD ADU for You)
1 bed·1 bath·600 sq ft
Detached

Free plan

Build $360k to $430k

Test fit
Far Nordic ADU: Detached Above New Garage ADU by FAR Architecture, photo 1
New York City (HPD ADU for You)
1 bed·1 bath·600 sq ft
Detached

Free plan

Build $390k to $450k

Test fit
SITU ADU: Detached ADU by SITU, photo 1
New York City (HPD ADU for You)
Studio·1 bath·280 sq ft
Detached

Free plan

Build $220k to $280k

Test fit
Studio ADU NYC: Detached ADU by VL Architects, photo 1
ADA
New York City (HPD ADU for You)
Studio·1 bath·439 sq ft
Detached

Free plan

Build $185k to $265k

Test fit
CDA Studio: Attached ADU by Unit Two Development, photo 1
ADA
New York City (HPD ADU for You)
Studio·1 bath·336 sq ft
Attached

Free plan

Build $250k to $310k

Test fit
Grand ADU: Detached ADU by ANE Design LLC, photo 1
New York City (HPD ADU for You)
2 bed·1 bath·785 sq ft
Detached

Free plan

Build $160k to $230k

Test fit
DWELL Riverside ADU: 1200 SF, 3BR/2BA, photo 1
Riverside (DWELL)
Illustrative rendering
3 bed·2 bath·1,200 sq ft

Free plan

Build $308k to $523k

Test fit
DWELL Riverside ADU: 1020 SF, 2BR/2BA, photo 1
Riverside (DWELL)
Illustrative rendering
2 bed·2 bath·1,020 sq ft

Free plan

Build $272k to $463k

Test fit
DWELL Riverside ADU: 800 SF, 2BR/2BA, photo 1
Riverside (DWELL)
Illustrative rendering
2 bed·2 bath·800 sq ft

Free plan

Build $230k to $390k

Test fit
DWELL Riverside ADU: 746 SF, 1BR/1BA, photo 1
Riverside (DWELL)
Illustrative rendering
1 bed·1 bath·746 sq ft

Free plan

Build $219k to $372k

Test fit
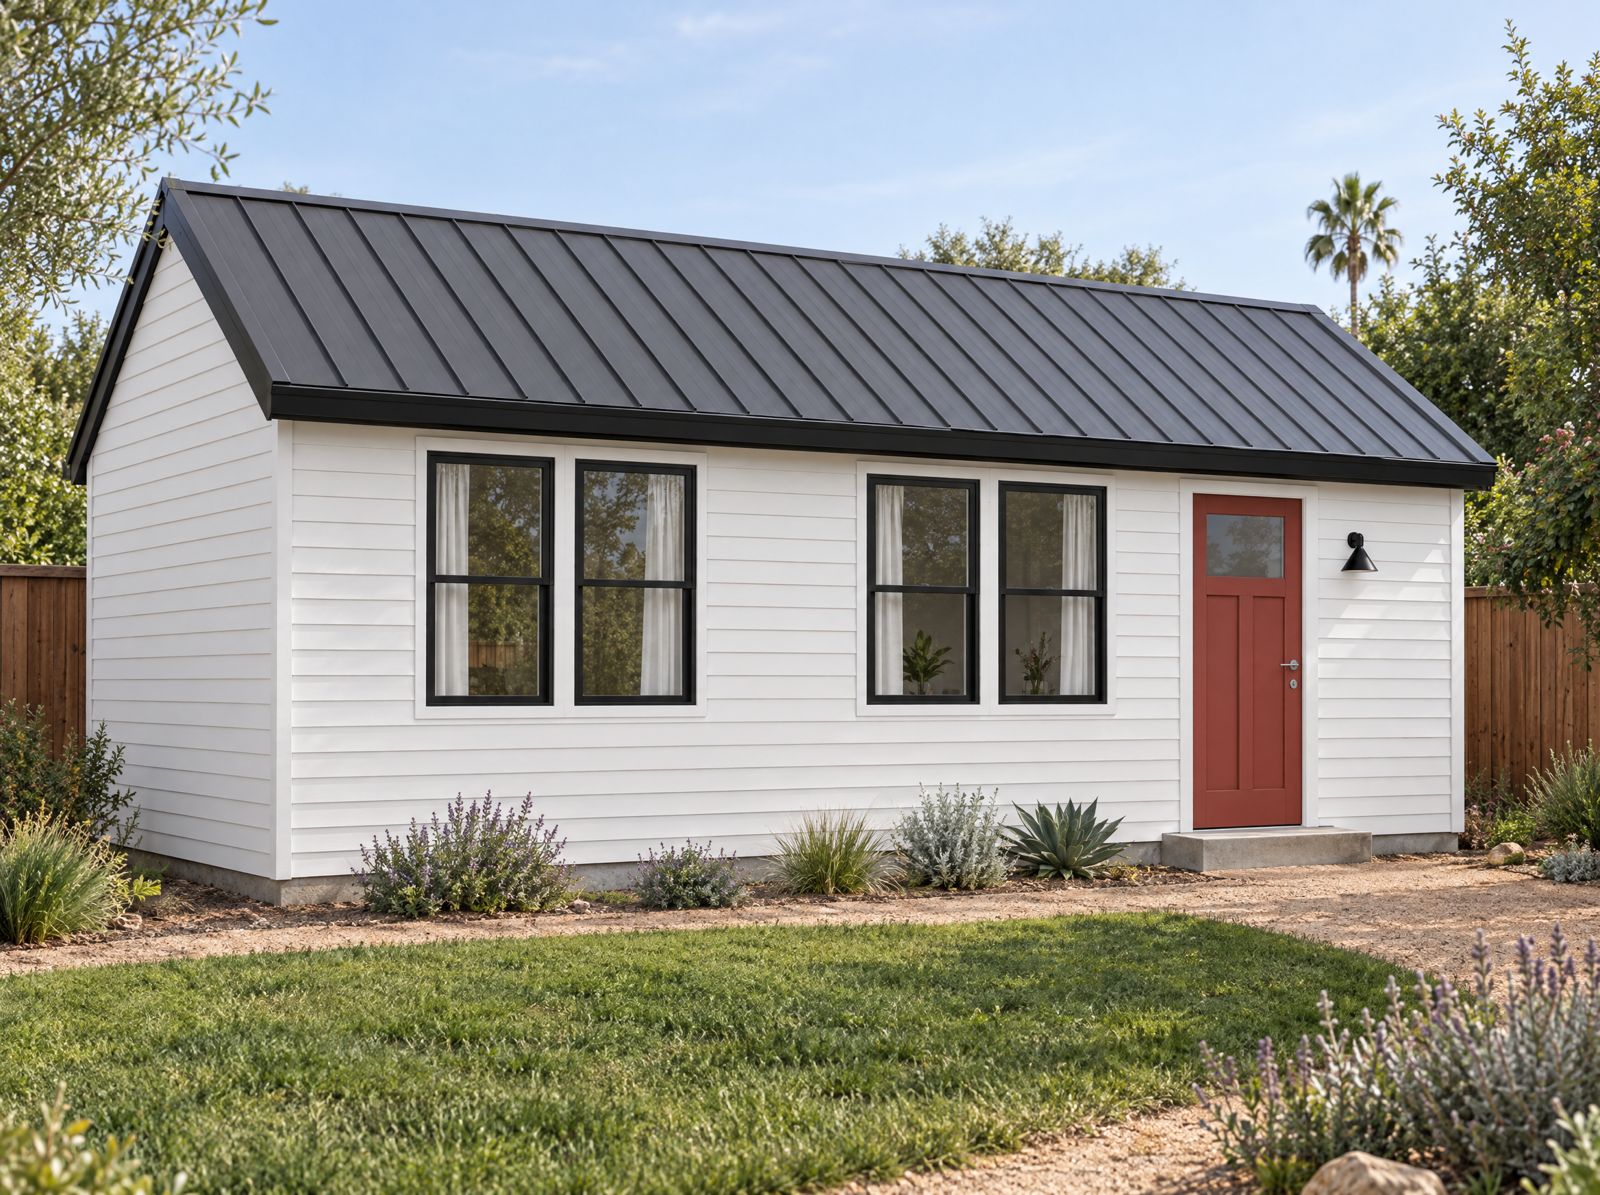
ADU96: 1-story, 2-bedroom with options (430 sf) by Castleblock, Inc., photo 1
Los Angeles (LADBS)
2 bed·1 bath·430 sq ft

Price on claim

Build $184k to $315k
Test fit
ADU95: 1-story, 1-bedroom with options (696 sf) by Butterfly Dwellings, Inc., photo 1
Los Angeles (LADBS)
Illustrative rendering
1 bed·1 bath·696 sq ft

Price on claim

Build $244k to $418k

Test fit
ADU94: 1-story, 3-bedroom with options (1,044 sf) by Butterfly Dwellings, Inc., photo 1
Los Angeles (LADBS)
Illustrative rendering
3 bed·2 bath·1,044 sq ft

Price on claim

Build $323k to $554k

Test fit
ADU93: 1-story, 1-bedroom with options (702 sf) by Butterfly Dwellings, Inc., photo 1
Los Angeles (LADBS)
Illustrative rendering
1 bed·1 bath·702 sq ft

Price on claim

Build $245k to $421k

Test fit
ADU92: 1-story, 2-bedroom with options (702 sf) by Butterfly Dwellings, Inc., photo 1
Los Angeles (LADBS)
2 bed·1 bath·702 sq ft

Price on claim

Build $245k to $421k

Test fit
ADU91: 1-story, 1-bedroom with options (400 sf) by ADU Garage Designs, photo 1
Los Angeles (LADBS)
1 bed·1 bath·400 sq ft

Price on claim

Build $177k to $303k

Test fit
ADU90: 1-story studio with options (400 sf) by ADU Garage Designs, photo 1
Los Angeles (LADBS)
Studio·1 bath·400 sq ft

Price on claim

Build $177k to $303k

Test fit
ADU89: 1-story studio with options (280 sf) by ADU Garage Designs, photo 1
Los Angeles (LADBS)
Studio·1 bath·280 sq ft

Price on claim

Build $149k to $256k

Test fit
ADU88: 1-Story detached accessory dwelling unit with exterior deck (628 sf) by ARA-la Studio, photo 1
Los Angeles (LADBS)
Studio·1 bath·628 sq ft

Price on claim

Build $229k to $392k

Test fit
ADU87: 2-story, studio with options (401 sf) by Patrick Moore; Moore Land Co. LLC, photo 1
Los Angeles (LADBS)
Studio·1 bath·401 sq ft

Price on claim

Build $177k to $303k

Test fit
ADU86: 1-story with loft, 1-bedroom with options (467 sf) by Swift Lee Office, photo 1
Los Angeles (LADBS)
Studio·1 bath·467 sq ft

Price on claim

Build $192k to $329k

Test fit
ADU85: 1-story, 1-bedroom with options (497 sf) by Buildoly, photo 1
Los Angeles (LADBS)
1 bed·1 bath·497 sq ft

Price on claim

Build $199k to $341k

Test fit
ADU84: 1-story, 1-bedroom with options (497 sf) by Buildoly, photo 1
Los Angeles (LADBS)
1 bed·1 bath·497 sq ft

Price on claim

Build $199k to $341k

Test fit
ADU82: 1-story, 1-bedroom with options (695 sf) by ERW Design, photo 1
Los Angeles (LADBS)
1 bed·1 bath·695 sq ft

Price on claim

Build $244k to $418k

Test fit
ADU81: 1-story, 1-bedroom with options (600 sf) by HOMEIO, photo 1
Los Angeles (LADBS)
1 bed·1 bath·600 sq ft

Price on claim

Build $222k to $381k

Test fit
YOU-ADU: 1-story, 1-bedroom with options (455 sf) by City of Los Angeles, photo 1
Los Angeles (LADBS)
1 bed·1 bath·455 sq ft

Free plan

Build $189k to $324k

Test fit
Cupertino (Pre-Approved ADU Plans)
1 bed·1 bath·495 sq ft

Price on claim

Build $255k to $346k

Test fit
Cupertino (Pre-Approved ADU Plans)
2 bed·1 bath·674 sq ft

Price on claim

Build $307k to $417k

Test fit
San Jose (Preapproved ADUs)
1 bed·1 bath·495 sq ft

Price on claim

Build $255k to $346k

Test fit
San Jose (Preapproved ADUs)
2 bed·2 bath·799 sq ft

Price on claim

Build $344k to $466k

Test fit
San Jose (Preapproved ADUs)
1 bed·1 bath·488 sq ft

Price on claim

Build $253k to $343k

Test fit
San Jose (Preapproved ADUs)
2 bed·2 bath·749 sq ft

Price on claim

Build $329k to $446k

Test fit
Lakewood
1 bed·1 bath·500 sq ft

Price on claim

Build $200k to $342k

Test fit